
BEDS2
BATHS2 full
SQUARE FEET2,110
MLS#A12092917
STATUSActive
PROPERTY TYPEResidential - Single Family
SUBDIVISIONCoral Lakes 2-Regency CoveCoral Lakes
Property Description
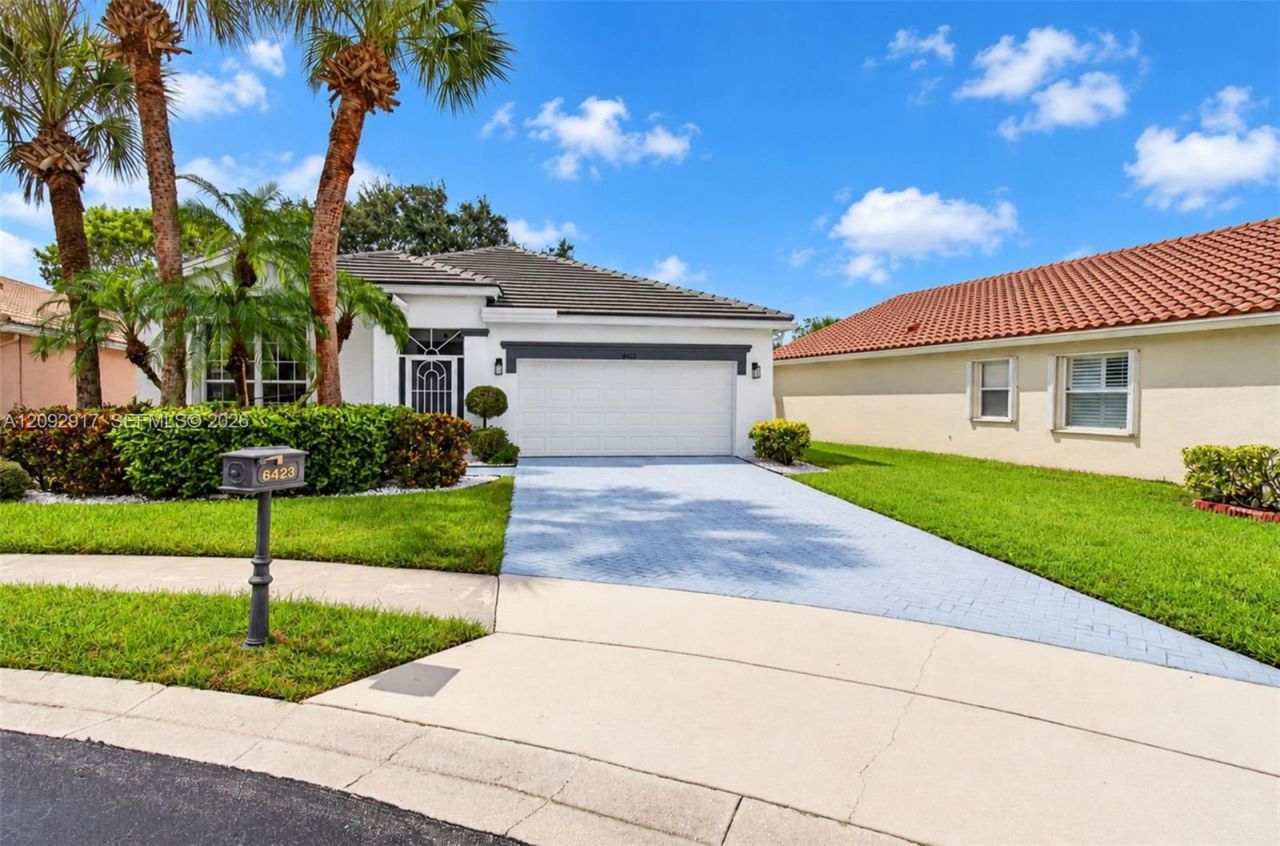
Beautifully updated home in move-in condition in Coral Lakes! Located on a quiet interior lot on a cul-de-sac, this meticulously maintained home offers a large screened entrance, split bedroom layout, and vaulted/cathedral ceilings throughout. The updated kitchen features gleaming quartz countertops and opens to the breakfast room and family room ? perfect for entertaining. The primary suite is a true spa-like retreat with a jetted shower. There are two regular closets and an ample walk-in closet. Den/office is outfitted with built-ins. Enjoy peace of mind with an impact slider in the rear, shutters on all other windows, a new roof (2023), a new A/C (2024), and a new Hot Water Heater (2024). Kitchen appliances are covered by transferable service contracts. Step outside to a screened-in patio overlooking a park-like backyard, perfect for relaxing or entertaining. The extra-long driveway fits up to four cars. Coral Lakes is an active 55+ community with indoor and outdoor pool and an additional five satellite pools, tennis, pickleball, bocce, a fitness center, cafe, 650 seat dedicated theater with Vegas style entertainment and so much more. All classes at clubhouse are free to owners. This one will sell itself ? easy to show!
Property Features
Property Type: Residential - Single Family
Cooling: Air Purifier, Ceiling Fan(s), Central Air, Electric
Garage: 2 car attached
Heating: Central, Electric
Home Style: Detached, One Story, Ranch
Lot Size: 0.15 Acres
Roof Type: Barrel Roof
Taxes: $4,437
Year Built: 1998
Amenities
First Floor Entry
Closet Cabinetry
Cooking Island
Laundry Tub
Pantry
Split Bedroom
Vaulted Ceiling(s)
Den/Library/Office
Florida Room
Utility Room/Laundry
Feature Descriptions
Appliances: Dishwasher, Disposal, Dryer, Electric Range, Electric Water Heater, Ice Maker, Microwave, Refrigerator, Self Cleaning Oven, Washer
Community Features: Gated, Clubhouse, Pool, Tennis Court(s), Exercise Room, Game Room, Maintained Community, Mandatory Hoa, Paved Road, Pickleball, Private Roads, Sauna, Shuffle Board, Sidewalks, Spa/Hot Tub, Street Lights, Underground Utilities, Whirlpool, Workshop
Crops Included Y/N: No
Days on Site: 41
Directions: Jog Rd to Flavor Pict. Right on Coral Reef Ter then Right on Pebble Creek
Door Features: High Impact Doors
Exterior: Concrete Block Construction
Flooring: Ceramic Floor
HOA Fee: 1915/ Quarterly
Home Warranty Y/N: No
Hot Tub: Yes
Laundry: Laundry Tub, Utility Room/Laundry
Lease Considered Y/N: No
Listing Terms: All Cash, Conventional
Lot: Less Than 1/4 Acre Lot
Other Equipment: Air Purifier, Automatic Garage Door Opener
Parcel#: 00424603050000340
Parking: Driveway, On Street
Parking Notes: Driveway, On Street
Property Attached Y/N: No
Property Sub-Type: Single Family Residence
Sauna: Yes
Security: Owned Burglar Alarm, Smoke Detector
Senior Community: Yes
Sewer: Public Sewer
Spa: Community
Special View Info: Garden
Swimming Pool: Yes
Water: Other
Window: Complete Accordian Shutters, Partial Impact Glass, Hurricane Shutters
Local Schools
High School: Spanish River Community
Middle School: Odyssey
Elementary School: Hagen Road
Listed By / Shown By
Listed By
Agency Name: United Realty Group Inc.
Agency Phone: 954-450-2000
Shown By
Agency Title: Realty 100
Agency Phone: 954-859-2100

Estimate Your Payment
Estimated Payment
$ 1,691.30 per month $1,168.42 Principal & Interest $369.75 Property Tax $153.13 Homeowner's Insurance
6423 Pebble Creek Way | MLS# A12092917
This single family home located at 6423 Pebble Creek Way, Boynton Beach, FL 33437 is currently listed for sale with an asking price of $525,000. This property was built in 1998 and has 2 bedrooms and 2 full baths with 2110 sq. ft. Pebble Creek Way is located in the Coral Lakes 2-Regency CoveCoral Lakes subdivision. Search Coral Lakes 2-Regency CoveCoral Lakes real estate on www.realty100.com today.