
BEDS3
BATHS2 full
SQUARE FEET1,552
MLS#TB8535735
STATUSActive
PROPERTY TYPEResidential - Single Family
SUBDIVISIONLAKEMONT VILLAGE HOA
Property Description
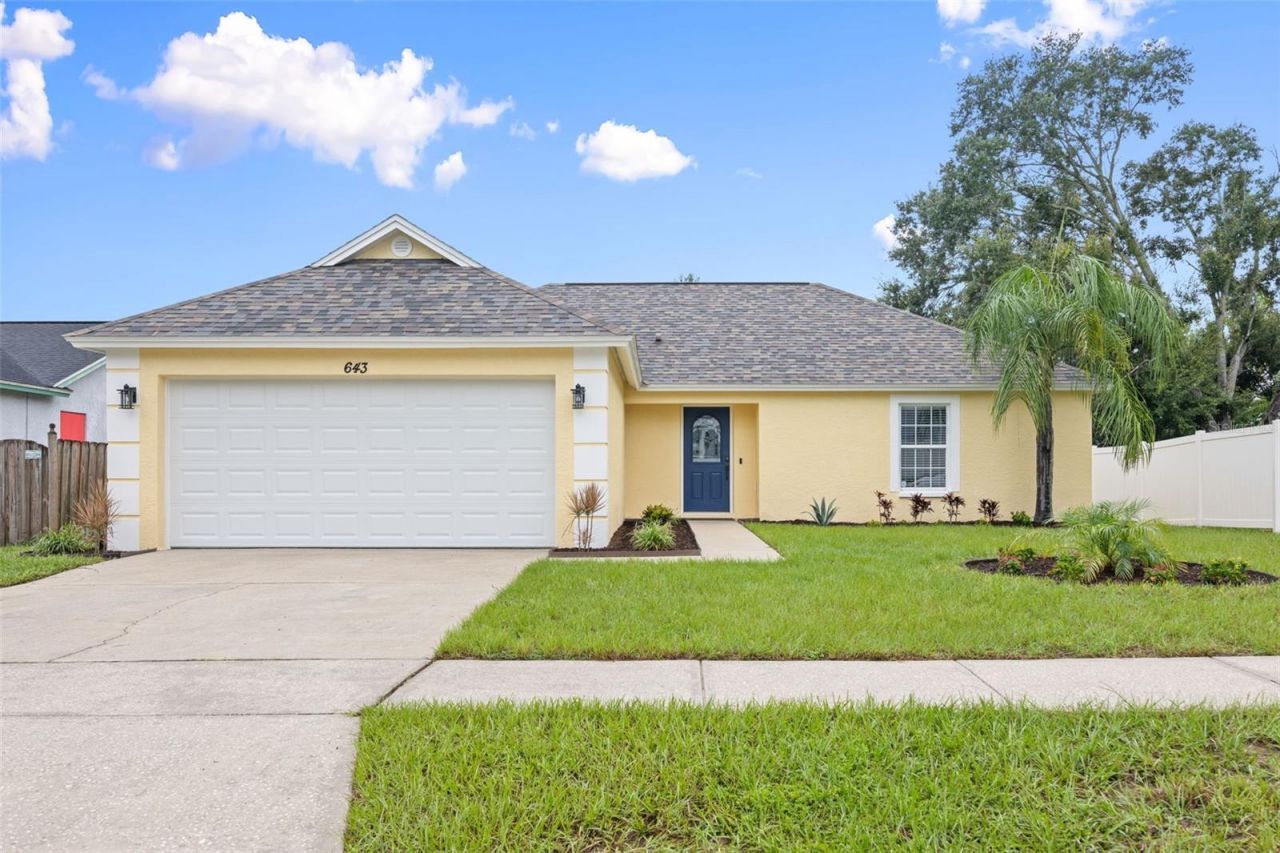
Move-in ready and thoughtfully updated, this 3-bedroom, 2-bath, 2-car garage block home in Brandon offers 1,552 square feet of comfortable living space on a spacious 0.26-acre lot. The flexible floor plan includes a bedroom extension and a versatile den, providing additional space for a home office, nursery, hobby room, playroom, or guest area.This property truly stands out with NO CDD fees and an incredibly low HOA of just $55 per year, making it an exceptional value for homeowners seeking affordability without sacrificing quality or location. Major improvements completed in 2026 include a new roof, new garage door, new water heater, fresh interior and exterior paint, fully renovated bathrooms, updated modern kitchen, and new luxury vinyl plank flooring throughout. All the work is done - simply move in and enjoy!Outside, you'll find an ample-sized screened lanai, perfect for relaxing or entertaining, along with new landscaping in the front and back yards that enhances the home's curb appeal. Located on a quiet street with only one way in and out, the property offers a peaceful residential setting while remaining close to Brandon's shopping, dining, healthcare, recreation, and major commuter routes. Plus, you're just a short drive from Florida's beautiful Gulf Coast beaches and world-famous attractions. Don't miss your chance to own a nicely upgraded home in one of the area's most convenient and sought-after locations. Schedule your showing today!
Property Features
Property Type: Residential - Single Family
Cooling: Central Air
Garage: 2 car attached
Heating: Central, Electric
Home Style: Contemporary
Lot Size: 0.26 Acres
Roof Type: Shingle
Stories: 1.0
Taxes: $5,209
Year Built: 1995
Amenities
Ceiling Fans(s)
Kitchen/Family Room Combo
Living Room/Dining Room Combo
Open Floorplan
Solid Surface Counters
Split Bedroom
Stone Counters
Thermostat
Vaulted Ceiling(s)
Walk-In Closet(s)
Window Treatments
French Doors
Private Yard
Sidewalk
Feature Descriptions
Additional Rooms: Attic, Bonus Room, Den/Library/Office, Great Room, Inside Utility
Appliances: Dishwasher, Disposal, Dryer, Electric Water Heater, Range, Range Hood, Refrigerator, Washer
Community Features: Sidewalks, Street Lights
Directions: From FL-60 Turn North on Kingsway Rd, Turn East on E Clay Ave, Turn North on Seffner Valrico Rd, Turn West on Lakemont Dr
Exterior: Block, Stucco
Flood Zone Code: X
Flooring: Luxury Vinyl
Foundation: Slab
Garage Dimensions: 20X22
HOA Fee: 55/ Annually
HOA Y/N: Yes
Home Warranty Y/N: No
Listing Terms: Cash, Conventional, FHA, USDA Loan, VA Loan
Lot: In County, Oversized Lot, Sidewalk, Paved
Lot Dimensions: 0.26
Number of Pets: 3
Other Equipment: Private Yard
Ownership: Fee Simple
Parking: Common, Driveway, Garage Door Opener, Parking Pad
Parking Notes: Common, Driveway, Garage Door Opener, Parking Pad
Patio/Porch: Front Porch, Porch, Rear Porch, Screened
Pets Allowed: Yes
Pets Restrictions: NUMBER PER THE COUNTY
Pets Size: Large (61-100 Lbs.)
Property Attached Y/N: Yes
Property Sub-Type: Single Family Residence
Security: Smoke Detector(s)
Sewer: Public Sewer
Showing Instructions: Supra Lock Box, ShowingTime
Special Sale Provisions: None
Utilities: BB/HS Internet Available, Cable Available, Electricity Connected, Fiber Optics, Public, Sewer Connected, Water Connected
Vegetation: Mature Landscaping
Water: Public
Water Access Y/N: No
Windows: Blinds
Zoning: PD
Room Sizes
Living Room: 14.6x16.2
Dining Room: 9.3x9.3
Kitchen: 9.25x10.4
Primary Bedroom: 11.6x14.8
Bedroom 2: 9.8x10.75
Bedroom 3: 9.9x10.2
Bonus Room: 10.2x10.2
Den: 10.2x11.9
Balcony/Porch/Lanai: 13x18
Local Schools
High School: Brandon-HB
Middle School: Mann-HB
Elementary School: Seffner-HB
Listed By / Shown By
Listed By
Agency Name: RE/MAX BAYSIDE REALTY LLC
Agency Contact: 813-938-1781
Shown By
Agency Title: Realty 100
Agency Phone: 954-859-2100

Estimate Your Payment
Estimated Payment
$ 1,352.87 per month $812.33 Principal & Interest $434.08 Property Tax $106.46 Homeowner's Insurance
643 Lakemont Dr | MLS# TB8535735
This single family home located at 643 Lakemont Dr , Brandon, FL 33510 is currently listed for sale with an asking price of $365,000. This property was built in 1995 and has 3 bedrooms and 2 full baths with 1552 sq. ft. Lakemont Dr is located in the LAKEMONT VILLAGE HOA subdivision. Search LAKEMONT VILLAGE HOA real estate on www.realty100.com today.