
BEDS3
BATHS2 full
SQUARE FEET1,075
MLS#A12053163
STATUSActive
PROPERTY TYPEResidential - Single Family
SUBDIVISIONLINWOOD GARDENS NO 1
Property Description
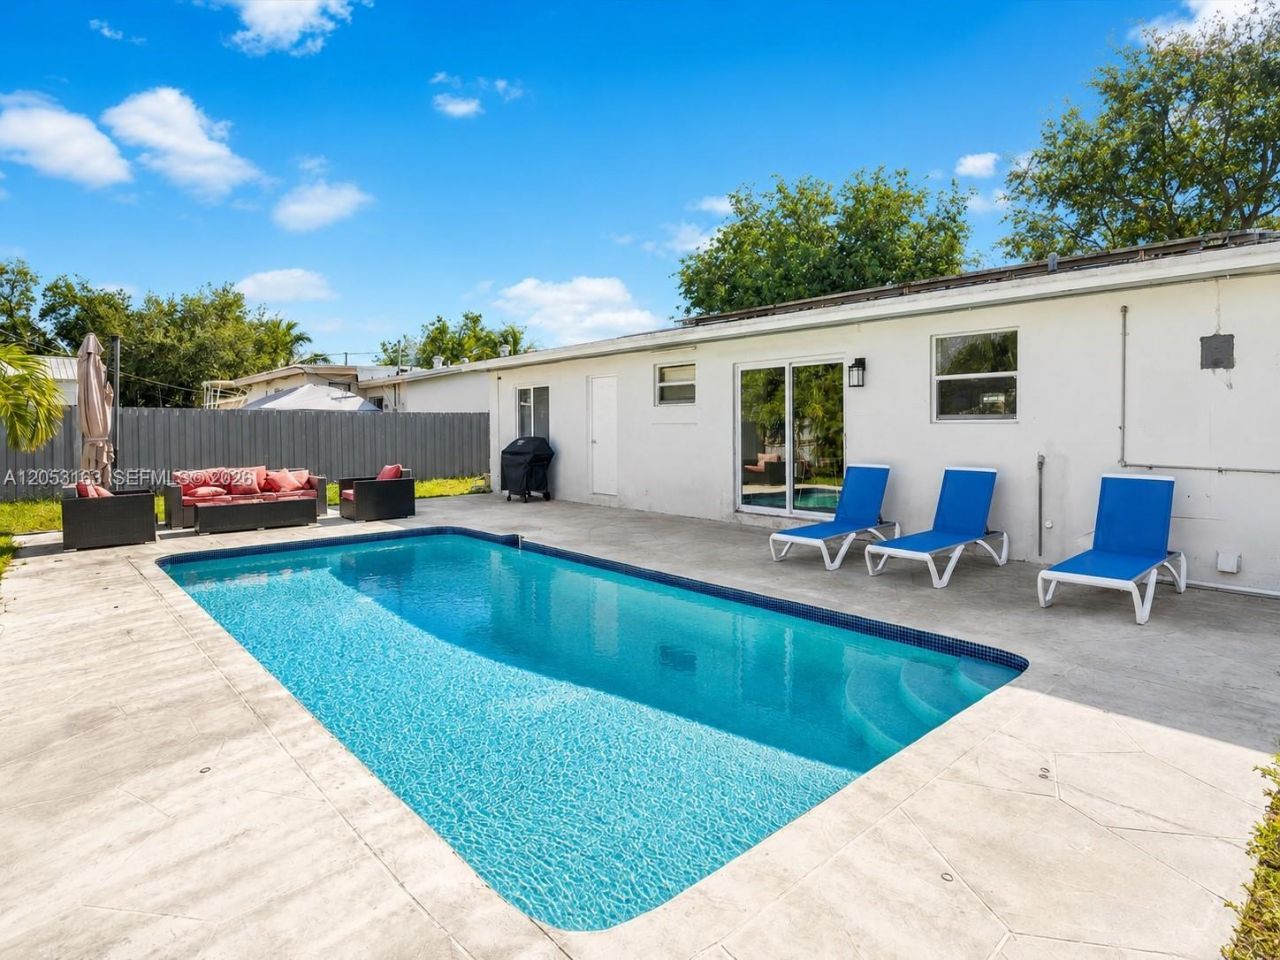
Experience modern South Florida living in this beautifully renovated 3-bedroom, 2-bath pool home in the heart of Hollywood. Designed with an open-concept floor plan, this move-in-ready residence features a designer kitchen with quartz countertops, shaker cabinetry, stainless steel appliances, a farmhouse sink, and a spacious breakfast bar overlooking the living and dining areas. Large sliding glass doors fill the home with natural light and open to your private backyard oasis with a sparkling pool and expansive patio?perfect for entertaining or relaxing year-round. A new solar panel system helps significantly reduce electric costs. Ideally located minutes from I-95, Floridas Turnpike, US-441, Hard Rock Hotel & Casino, Dania Pointe, shopping, dining, beaches, and Fort Lauderdale-Hollywood International Airport, while also being within walking distance to multiple houses of worship. Excellent as a primary residence, seasonal retreat, or income-producing investment where short-term rentals are permitted.
Property Features
Property Type: Residential - Single Family
Cooling: Ceiling Fan(s), Central Air
Fenced: Yes
Heating: Central, Electric
Home Style: Attached, One Story
Lot Size: 0.15 Acres
Roof Type: Shingle
Taxes: $7,029
Year Built: 1960
Amenities
First Floor Entry
Closet Cabinetry
Other
3 Bedroom Split
Walk-In Closet(s)
Family Room
Lighting
Feature Descriptions
Appliances: Dishwasher, Dryer, Electric Range, Microwave, Other Equipment/Appliances, Refrigerator, Self Cleaning Oven, Washer
Community Features: Street Lights
Crops Included Y/N: No
Days on Site: 1
Exterior: Concrete Block Construction
Fencimg: Fenced
Flooring: Tile
Home Warranty Y/N: No
Lease Considered Y/N: No
Listing Terms: All Cash, Conventional, Cryptocurrency, FHA
Lot: Less Than 1/4 Acre Lot
Parcel#: 514102180260
Parking: Driveway, Other, On Street
Parking Notes: Driveway, Other, On Street
Patio/Porch: Patio
Pool: In Ground, Fenced, Concrete
Property Attached Y/N: No
Property Sub-Type: Single Family Residence
Sewer: Public Sewer
Special View Info: Pool
Water: Municipal Water
Listed By / Shown By
Listed By
Agency Name: United Realty Group Inc
Agency Phone: 954-450-2000
Shown By
Agency Title: Realty 100
Agency Phone: 954-859-2100

Estimate Your Payment
Estimated Payment
$ 1,992.88 per month $1,244.09 Principal & Interest $585.75 Property Tax $163.04 Homeowner's Insurance
6441 Meade St | MLS# A12053163
This single family home located at 6441 Meade St , Hollywood, FL 33024 is currently listed for sale with an asking price of $559,000. This property was built in 1960 and has 3 bedrooms and 2 full baths with 1075 sq. ft. Meade St is located in the LINWOOD GARDENS NO 1 subdivision. Search LINWOOD GARDENS NO 1 real estate on www.realty100.com today.