
BEDS3
BATHS2 full
SQUARE FEET1,786
MLS#B26033702
STATUSActive
PROPERTY TYPEResidential - Single Family
SUBDIVISIONLINWOOD GARDENS NO 1
Property Description
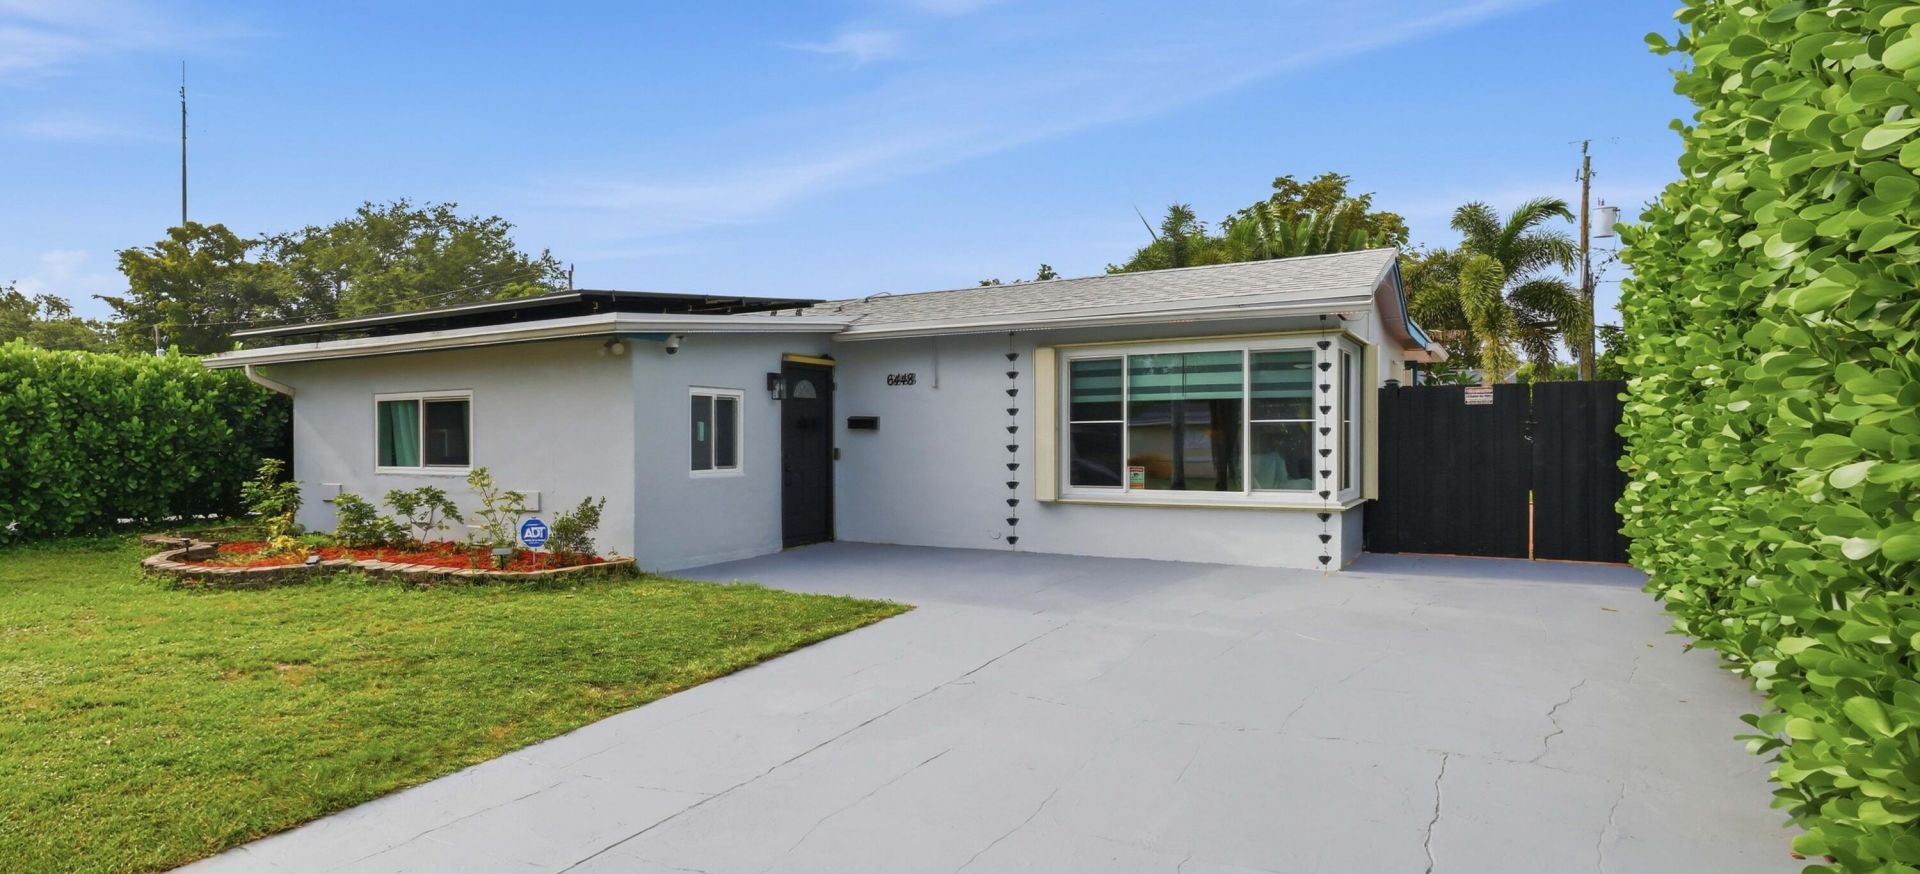
*Price Reduced*Enjoy gentle breezes while relaxing by your pool in this updated home on a quiet dead-end street*Roof 2023*Solar panels 2023 provide lower light bills*Impact-resistant windows & sliding doors*18x18 tile floors, 3 bedroom plus additional room ideal for a 4th bedroom*updated bathrooms*Spacious living dining area*eat-in kitchen*featuring custom wood cabinetry with frosted glass, granite countertops, flat-top stove, side-by-side fridge, under-cabinet lighting, extra countertop workspace with mini fridge, & additional pantry space*Primary bathroom features updated vanity with wood medicine cabinet. Both bathrooms have tiled walls & updated finishes. Outdoor features include Mexican tile on the pool patio*attractive brick pool coping*shade sail over the pool* Large spacious back yard with 2 sheds one substantially large*larger shed has electric*Tankless water heater*Pool equipment included. Rebel Pool cleaner*The Sprinkler, many lights, the pool pump, and 1 fan are Wi-Fi controlled. Legrand Adorne Switches & Outlets. (Owner to pay off the solar panels at closing)
Property Features
Property Type: Residential - Single Family
Cooling: Ceiling Fan(s), Electric, Central Building
Fenced: Yes
Heating: Central, Electric
Home Style: Ranch
Lot Size: 0.15 Acres
Roof Type: Shingle
Stories: 1.0
Taxes: $6,521
Year Built: 1960
Amenities
Pantry
Bedroom Layout - Stacked
Storage
Feature Descriptions
Appliances: Electric Water Heater, Tankless Water Heater, Water Heater Owned, Dryer, Disposal, Dishwasher, Electric Range, Microwave, Refrigerator, Water Heater, Washer, Range
Days on Site: 48
Exterior: Block, Concrete, CBS, Concrete Block - With Stucco
Fencing: Back Yard, Fenced
Flooring: Ceramic Tile, Mexican Tile
Furnished: Unfurnished
Guest House Y/N: No
Lot: Interior Lot
Lot: Interior Lot
Lot Dimensions: 60x105
Parcel#: 514102180550
Parking: Driveway
Parking Notes: Driveway
Patio/Porch: Patio - Open, Patio
Pets Allowed: Yes, No Restrictions
Pool: In Ground, Chlorination - Auto, Equipment Included
Restrictions: Lease Restrictions
Sewer: Public Sewer
Special View Info: Pool
Sprinkler: Auto Sprinkler
SQFT Living: 1543
Structure Type: House
Swimming Pool: Yes
Total Rooms: 3
Utilities: Cable Available, Electricity Connected, Sewer Connected, Water Connected
Utilities: Cable Available, Electricity Connected, Sewer Connected, Water Connected
Water: Public
Waterfront Features: None
Windows: Storm Window(s)
Local Schools
High School: Hollywood Hills
Middle School: Driftwood
Elementary School: Driftwood
Listed By / Shown By
Listed By
Agency Name: RE/MAX Consultants Realty 1
Agency Phone: 954-767-4667
Shown By
Agency Title: Realty 100
Agency Phone: 954-859-2100

Estimate Your Payment
Estimated Payment
$ 2,016.00 per month $1,301.96 Principal & Interest $543.42 Property Tax $170.63 Homeowner's Insurance
6448 Custer Street | MLS# B26033702
This single family home located at 6448 Custer Street, Hollywood, FL 33024 is currently listed for sale with an asking price of $585,000. This property was built in 1960 and has 3 bedrooms and 2 full baths with 1786 sq. ft. Custer Street is located in the LINWOOD GARDENS NO 1 subdivision. Search LINWOOD GARDENS NO 1 real estate on www.realty100.com today.