
BEDS3
BATHS2 full
SQUARE FEET1,278
MLS#O6448396
STATUS(Short Sale) - Active
PROPERTY TYPEResidential - Single Family
SUBDIVISIONTRAILWOOD ESTATES
Property Description
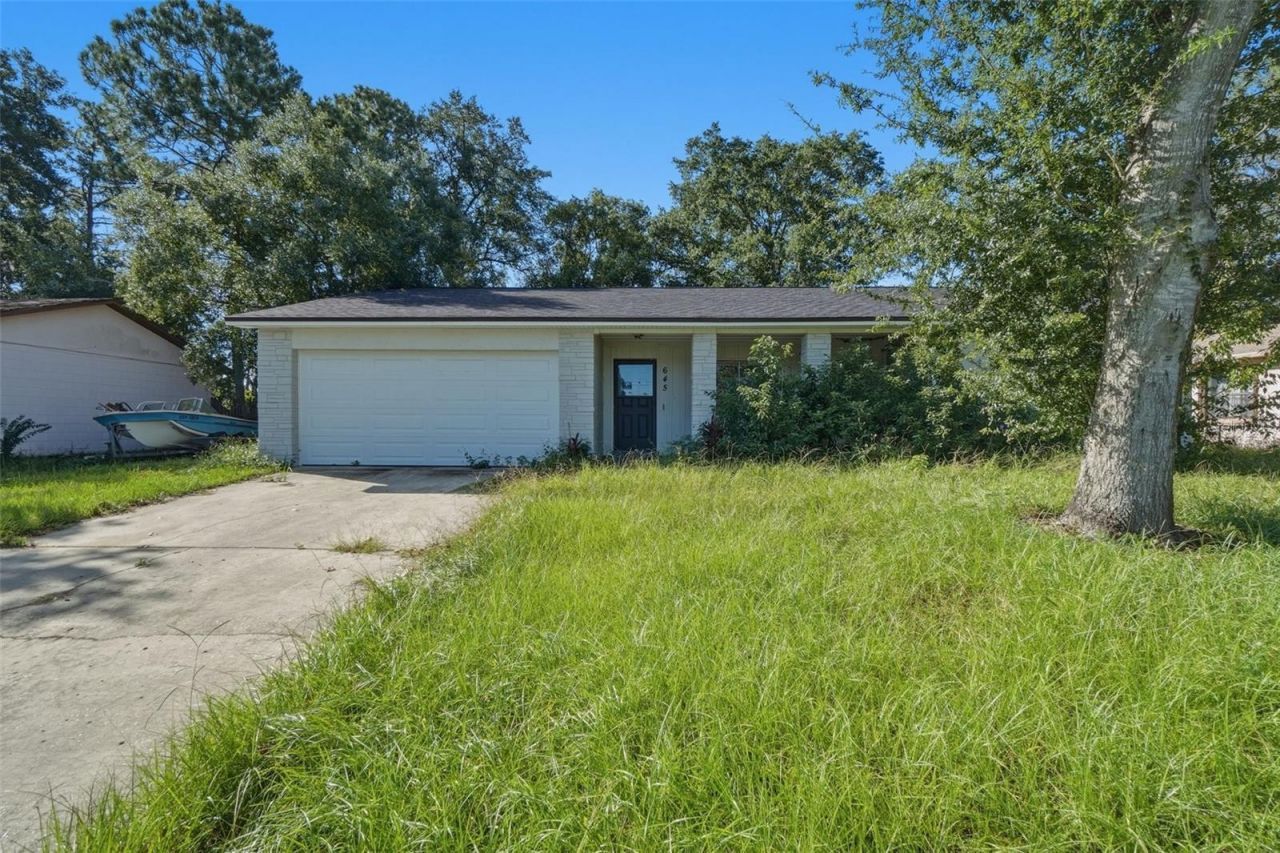
Short Sale. SHORT SALE - SUBJECT TO LENDER APPROVAL. Looking for an opportunity to make a home your own? This 3-bedroom, 2-bathroom property features a 2024 renovation, modern upgrades, a spacious fenced backyard, an oversized two-car garage, and NO HOA. The updated kitchen showcases top-of-the-line stainless steel appliances, quartz countertops, solid wood cabinetry, a farmhouse sink, and LED lighting. Additional improvements include a 2024 roof, porcelain plank tile flooring, and a water heater replaced in 2020. Whole house solar. Situated on a 0.20-acre lot, this property offers appealing features for buyers seeking potential and value while planning for necessary repairs and further evaluation of existing conditions.IMPORTANT PROPERTY DISCLOSURES: The home has a history of mold and water damage, with prior remediation and full HVAC replacement. Additional mold concerns remain unresolved. One bathroom requires repair. Solar panels are leased. This is a short sale subject to lender approval. Buyers should conduct their own due diligence, verify all property conditions, review available documentation, and confirm solar lease terms and any associated obligations before submitting an offer.
Property Features
Property Type: Residential - Single Family
Cooling: Central Air
Garage: 2 car attached
Heating: Central
Lot Size: 0.21 Acres
Roof Type: Shingle
Stories: 1.0
Taxes: $3,061
Year Built: 1978
Amenities
Open Floorplan
Feature Descriptions
Appliances: Dishwasher, Range, Range Hood, Refrigerator
Directions: From HWY 436, south in Weathersfield Ave. Right on Veneer dr.
Exterior: Block
Flood Zone Code: X
Flooring: Carpet, Tile
Foundation: Slab
Home Warranty Y/N: No
Listing Terms: Cash, Conventional
Lot Dimensions: 0.21
Ownership: Fee Simple
Property Attached Y/N: No
Property Sub-Type: Single Family Residence
Sewer: Public Sewer
Showing Instructions: Combination Lock Box, ShowingTime
Special Sale Provisions: Short Sale
Utilities: BB/HS Internet Available, Cable Available, Electricity Connected, Sewer Connected, Water Connected
Water: Public
Water Access Y/N: No
Zoning: R-1A
Room Sizes
Kitchen: 12x12
Dining Room: 12x16
Living Room: 17x13
Primary Bedroom: 12x14
Bedroom 2: 10x10
Bedroom 3: 14x10
Local Schools
High School: Lake Brantley High
Middle School: Teague Middle
Elementary School: Spring Lake Elementary
Listed By / Shown By
Listed By
Agency Name: OFFERPAD BROKERAGE FL, LLC
Agency Contact: 844-448-0749
Shown By
Agency Title: Realty 100
Agency Phone: 954-859-2100

Estimate Your Payment
Estimated Payment
$ 1,098.36 per month $745.56 Principal & Interest $255.08 Property Tax $97.71 Homeowner's Insurance
645 Veneer Drive | MLS# O6448396
This single family home located at 645 Veneer Drive , Altamonte Springs, FL 32714 is currently listed for sale with an asking price of $335,000. This property was built in 1978 and has 3 bedrooms and 2 full baths with 1278 sq. ft. Veneer Drive is located in the TRAILWOOD ESTATES subdivision. Search TRAILWOOD ESTATES real estate on www.realty100.com today.