
BEDS2
BATHS2 full 1 partial
SQUARE FEET1,268
MLS#B26094370
STATUSActive
PROPERTY TYPEResidential - Condominium
SUBDIVISIONCYPRESS POINTE AT CORAL SPRINGS
Property Description
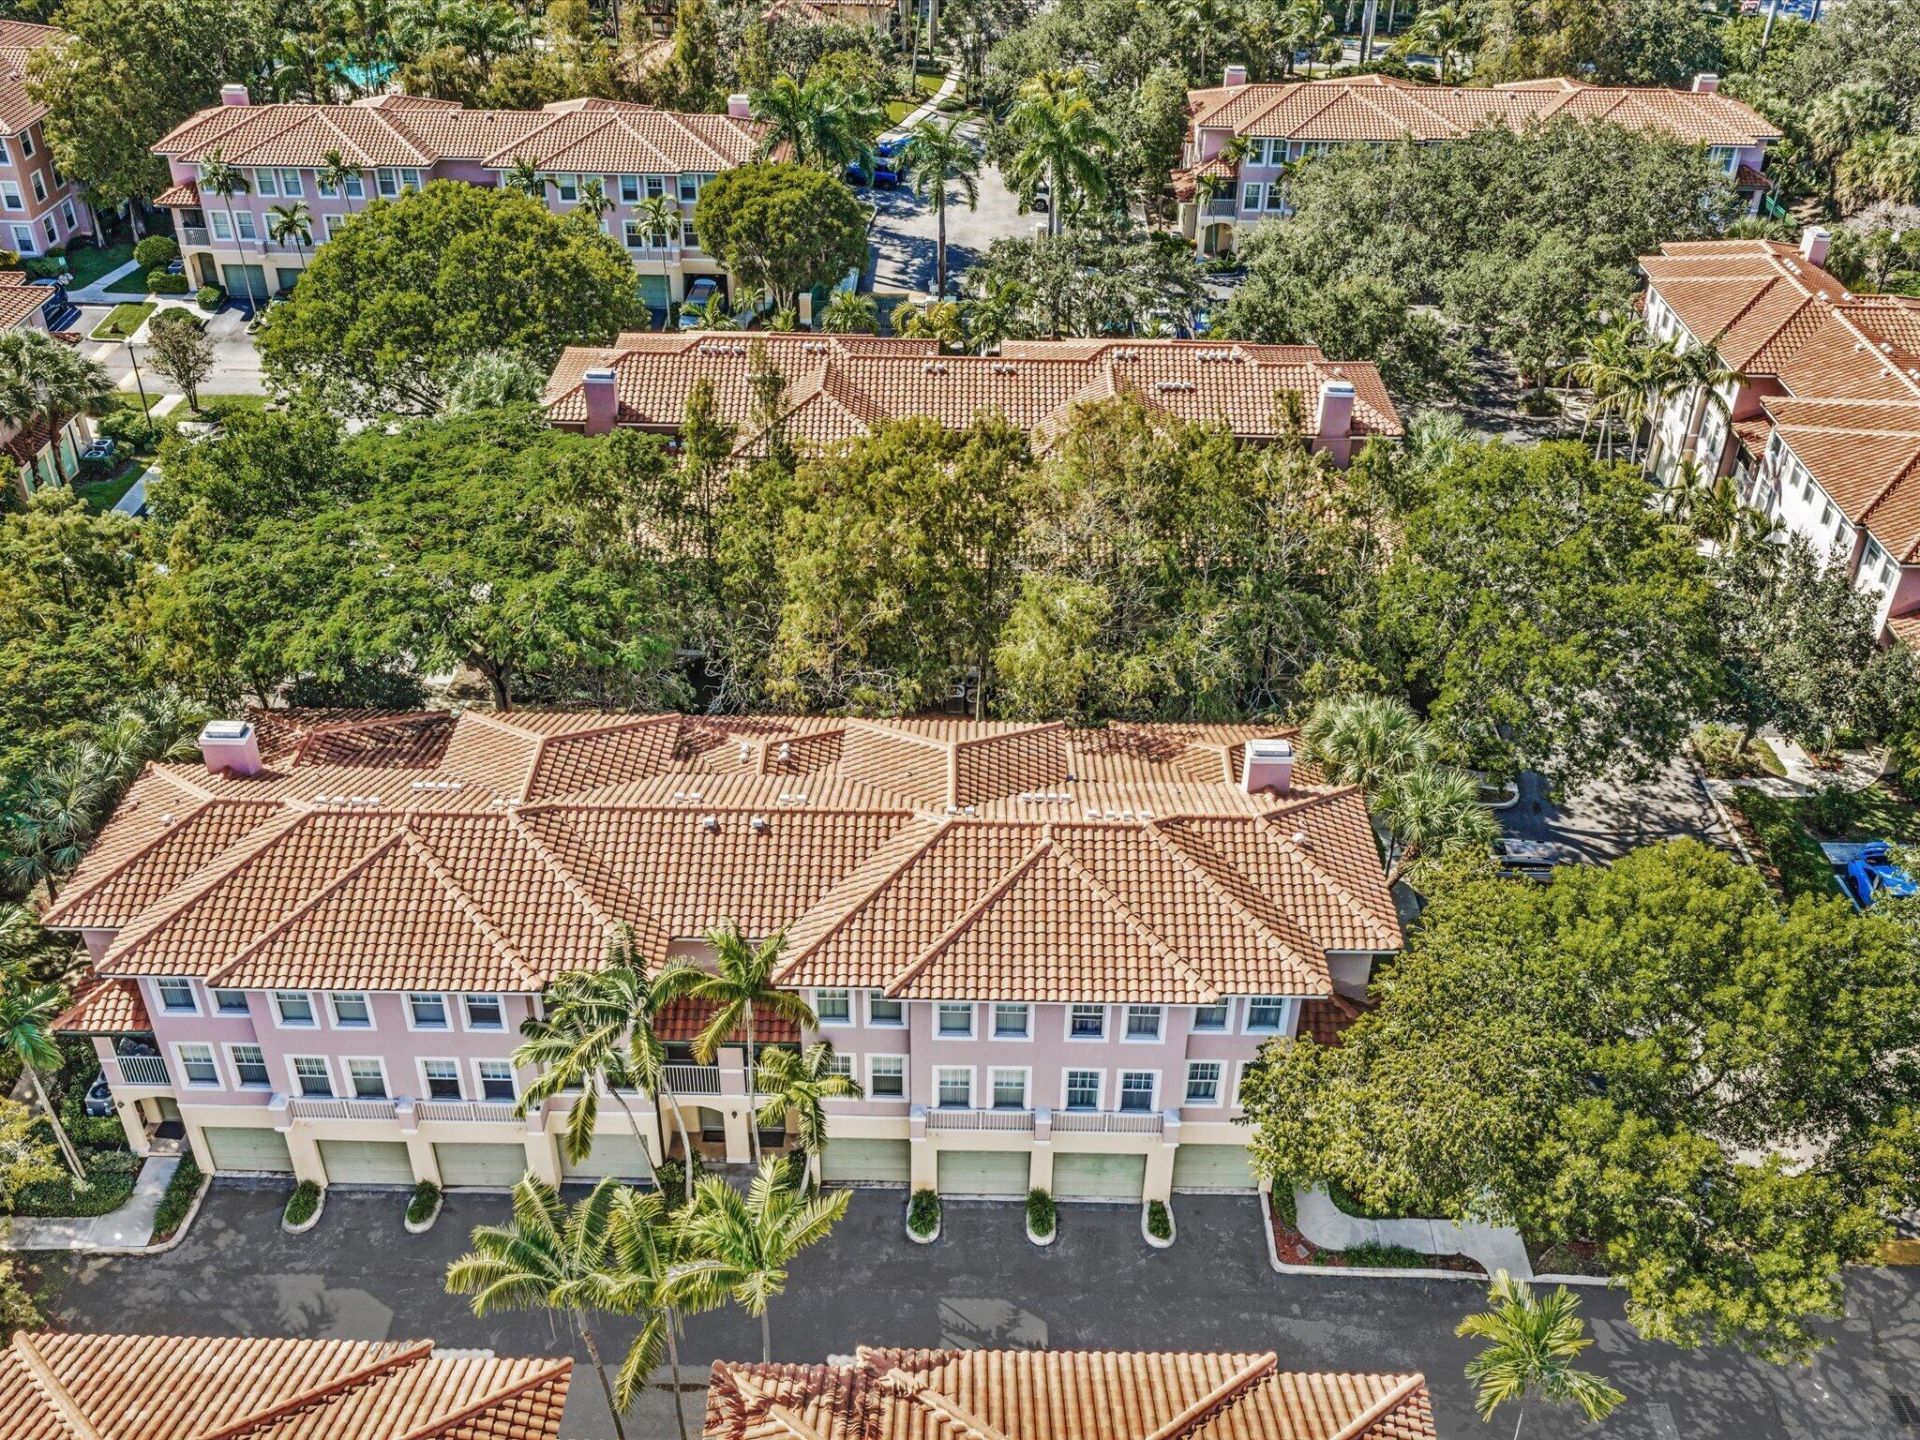
Welcome to Cypress Pointe in Turtle Run! This bright 2BR/2.5BA corner Townhome sits on a Private street in a Gated, Resort-style Coral Springs community and is a great opportunity to add your own touches and build value. Tri level layout with an attached 1 Car Garage and direct entry on the first floor. The Second level offers an open-concept living and dining area, kitchen, screened balcony, a convenient half Bath for guests, and a utility room with a brand-new full-size Washer and Dryer. The third floor features two primary suites, each with a full bath and generous Walk-in Closets. The main suite has a separate Tub and Shower. New roof and gutters. Condo fee covers insurance, roof, structure and grounds maintenance. Buyers seeking lasting value will find it in this property.
Property Features
Property Type: Residential - Condominium
Cooling: Central Air, Ceiling Fan(s)
Garage: 1 car attached
Heating: Central
Roof Type: Barrel, Tile
Stories: 3.0
Taxes: $6,611
Year Built: 2003
Amenities
Pantry
Walk-In Closet(s)
Upstairs Living Area
Balcony
Feature Descriptions
Appliances: Dryer, Disposal, Dishwasher, Electric Range, Microwave, Refrigerator, Washer, Range
Association: GRS Community Management
Association Amenities: Basketball Court, Clubhouse, Fitness Center, Laundry, Park, Picnic Area, Playground, Parking, Pool, Spa/Hot Tub, Community Room, Maintained Community, Maintenance, Recreation Facilities
Association Fee Includes: Sewer, Trash, Water, Common Areas
Balcony: Balcony - Covered, Balcony - Open, Balcony - Screened
Days on Site: 1
Door Features: French Doors
Exterior: Block, Stucco
Flooring: Carpet, Tile
Furnished: Unfurnished
HOA Fee: $588/ Monthly
Hot Tub: Yes
Laundry: Electric Dryer Hookup, Inside, Laundry Room, Main Level, In Unit
Lot: Many Trees, Landscaped
Lot: Many Trees, Landscaped
Parcel#: 484113aa0520
Parking: Driveway, Guest, Shared Driveway, Garage, Attached Garage, Attached
Parking Notes: Driveway, Guest, Shared Driveway, Garage, Attached Gar
Patio/Porch: Patio - Screened, Patio
Pets Allowed: Yes, Breed Restrictions, Cats OK, Dogs OK, Number Limit, Size Limit
Restrictions: Other Restrictions, Parking - No Boat, Parking - No Commercial Vehicles, Parking - No Motorcycle, Parkin
Security: yes
Security: Security System, Gated - No Guard
Sewer: Public Sewer
Spa: Yes
Spa: In Ground
Special View Info: Garden
SQFT Living: 1268
Structure Type: Multi Family
Total Rooms: 4
Utilities: Cable Available
Utilities: Cable Available
Water: Public
Windows: Blinds, Storm Window(s)
Room Sizes
Kitchen: 11.7 X 10.4 Level Main
Living Room: 16.11 X 17.6 Level Main
Primary Bedroom: 18.89 X 12.3 Level Third
Bedroom 2: 10.1 X 10 Level Third
Local Schools
High School: Coral Springs
Middle School: Margate
Elementary School: Margate
Listed By / Shown By
Listed By
Agency Name: Century 21 Stein Posner
Agency Phone: 561-756-9945
Shown By
Agency Title: Realty 100
Agency Phone: 954-859-2100

Estimate Your Payment
Estimated Payment
$ 1,205.15 per month $578.42 Principal & Interest $550.92 Property Tax $75.80 Homeowner's Insurance
6450 W Sample Road, Unit 6450 | MLS# B26094370
This condo located at 6450 W Sample Road, Unit 6450, Coral Springs, FL 33067 is currently listed for sale with an asking price of $259,900. This property was built in 2003 and has 2 bedrooms and 2 full and 1 partial baths with 1268 sq. ft. W Sample Road, Unit 6450 is located in the CYPRESS POINTE AT CORAL SPRINGS subdivision. Search CYPRESS POINTE AT CORAL SPRINGS real estate on www.realty100.com today.