
BEDS4
BATHS3 full
SQUARE FEET3,192
MLS#B26075490
STATUSPending
PROPERTY TYPEResidential - Single Family
SUBDIVISIONAshley Lakes North
Property Description
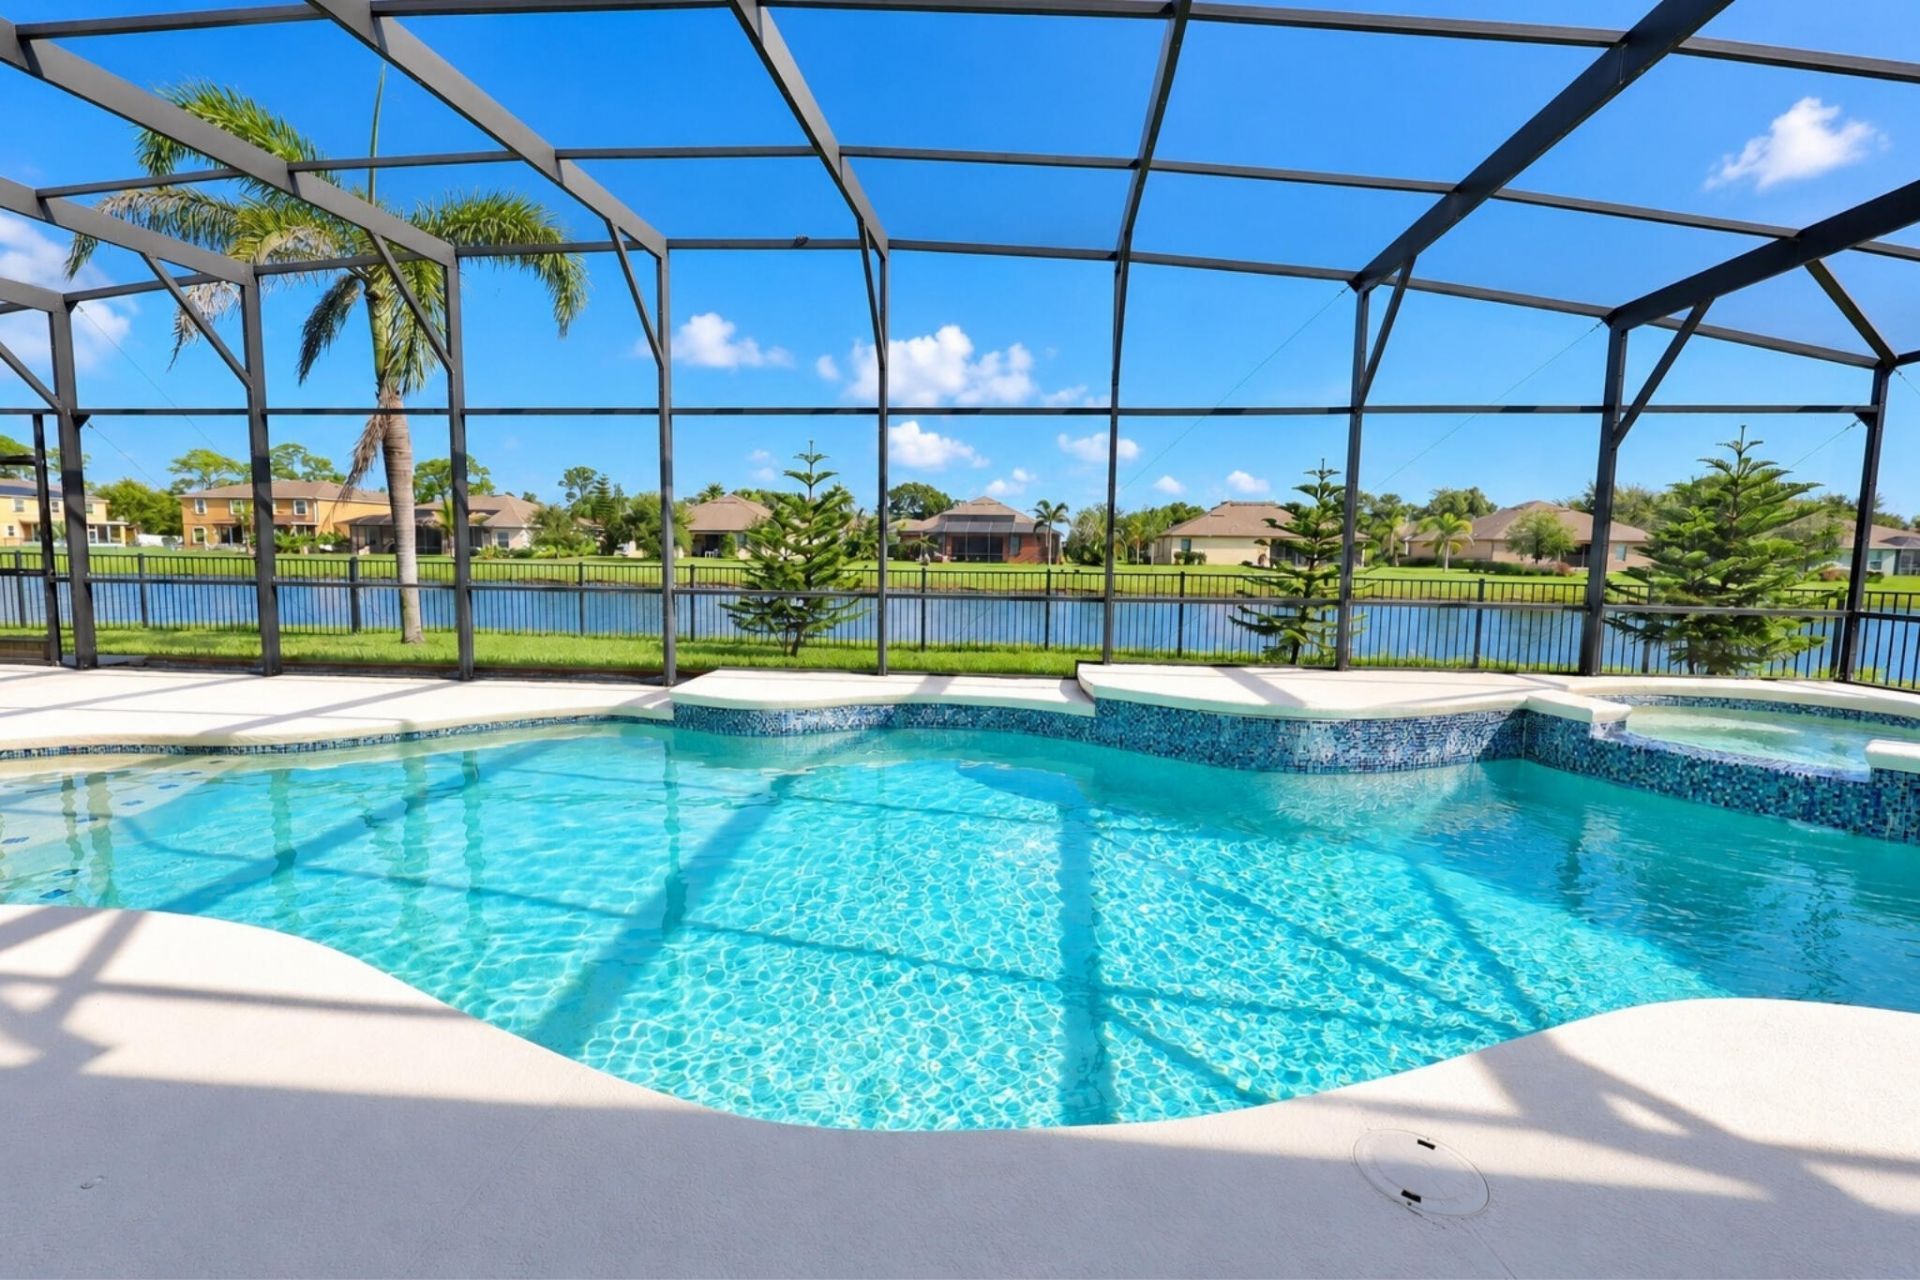
Rarely available 4/3/3 Pool/Lake/Cul De Sac home in Ashley Lakes North-Beautifully maintained Community, close to the center of town. Come and see this expansive home with LVP Flooring throughout incl. Bedrooms. Crown Molding, kitchen w/2 islands & pantry. Tall kitchen Cabinets w/lots of Storage Space! Granite Kitchen/Bathrooms Countertops. Separate Laundry Room. Master has Soaking Tub, Separate Shower & Custom Cabinets in Walk In Closet. WOW..the Pool/SPA area is Stunning with huge Deck area & Large Screened Enclosure. Completely Fenced. Front of the house faces South.
Property Features
Property Type: Residential - Single Family
Cooling: Central Air, Ceiling Fan(s), Electric
Fenced: Yes
Garage: 3 car attached
Heating: Central, Electric
Home Style: Ranch
Lot Size: 0.29 Acres
Roof Type: Shingle
Stories: 1.0
Taxes: $5,642
Year Built: 2015
Amenities
Built-in Features
Entrance Foyer
Kitchen Island
Feature Descriptions
Appliances: Dryer, Disposal, Dishwasher, Electric Range, Ice Maker, Microwave, Oven, Refrigerator, Washer, Range
Association: Orchid Island Management Group
Association Amenities: None
Association Fee Includes: Common Areas, Reserve Funds
Days on Site: 15
Exterior: Block, Stucco, CBS
Fencing: Back Yard, Fenced
Flooring: Other, Tile, Wood
Furnished: Negotiable
HOA Fee: $82/ Monthly
Laundry: Inside, Laundry Room, Washer Hookup
Parcel#: 323920000070000001280
Parking: Driveway, Garage, Attached Garage, Attached
Parking Notes: Driveway, Garage, Attached Garage, Attached
Patio/Porch: Patio - Open, Porch - Screened, Patio, Porch, Glass Enclosed
Pets Allowed: Yes, Cats OK, Dogs OK
Pool: Electric Heat, Fenced, In Ground, Pool/Spa Combo, Screen Enclosure, Salt Water, Private
Restrictions: Parking - No Boat
Security: Smoke Detector(s)
Sewer: Public Sewer
Spa: Yes
Spa: Gunite, Heated, In Ground
Special View Info: Pool, Water, Lake
Sprinkler: Auto Sprinkler
SQFT Living: 2391
Structure Type: House
Swimming Pool: Yes
Total Rooms: 8
Utilities: Sewer Available, Water Available
Utilities: Sewer Available, Water Available
Water: Public
Waterfront Features: Lake Front
Room Sizes
Living Room: 16 X 18 Level Main
Living Room: 30 X 20 Level Main
Kitchen: 15 X 17 Level Main
Primary Bedroom: 18 X 16 Level Main
Bedroom 2: 12 X 14 Level Main
Bedroom 3: 12 X 12 Level Main
Local Schools
High School: Sebastian River
Middle School: Storm Grove
Elementary School: Dodgertown
Listed By / Shown By
Listed By
Agency Name: NextHome Exclusive Real Estate
Agency Phone: 954-397-4122
Shown By
Agency Title: Realty 100
Agency Phone: 954-859-2100

Estimate Your Payment
Estimated Payment
$ 1,993.09 per month $1,346.47 Principal & Interest $470.17 Property Tax $176.46 Homeowner's Insurance
6460 Palm Place | MLS# B26075490
This single family home located at 6460 Palm Place, Vero Beach, FL 32967 is currently listed for sale with an asking price of $605,000. This property was built in 2015 and has 4 bedrooms and 3 full baths with 3192 sq. ft. Palm Place is located in the Ashley Lakes North subdivision. Search Ashley Lakes North real estate on www.realty100.com today.