
BEDS2
BATHS2 full
SQUARE FEET1,126
MLS#O6432843
STATUSActive
PROPERTY TYPEResidential - Condominium
SUBDIVISIONOXFORD SQUARE CONDO
Property Description
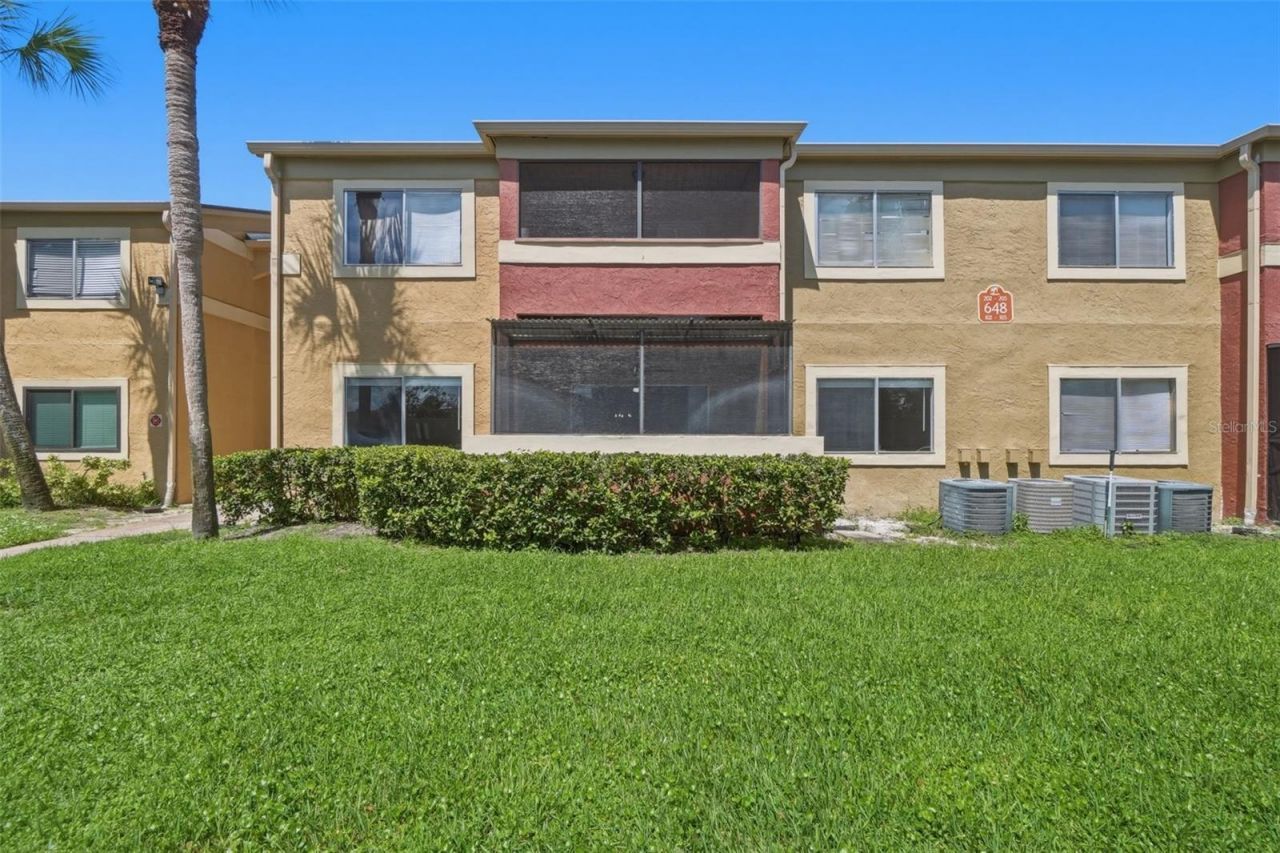
Welcome to easy Florida living in this spacious first-floor 2-bedroom, 2-bath condo in the desirable Oxford Square community of Casselberry. With approximately 1,126 square feet, the thoughtfully designed layout offers comfortable living and dining spaces, generous bedrooms, and the convenience of single-level living. The kitchen features granite countertops, while the screened-in patio creates a relaxing spot to enjoy your morning coffee or unwind at the end of the day. Community amenities add to the appeal, with a pool, fitness center, clubhouse and tennis facilities available for residents. The location puts everyday conveniences, shopping, dining, recreation and major Central Florida roadways within easy reach, making trips throughout Casselberry, Winter Park, Maitland, Altamonte Springs and surrounding areas convenient. Whether you're looking for a comfortable primary residence, a low-maintenance Florida lifestyle or an investment opportunity, this condo offers a compelling combination of space, amenities and location. Come see why 648 Kenwick Circle deserves a place on your must-see list!
Property Features
Property Type: Residential - Condominium
Cooling: Central Air
Heating: Central, Electric
Home Style: Florida
Lot Size: 0.02 Acres
Roof Type: Shingle
Stories: 1.0
Taxes: $2,736
Year Built: 1986
Amenities
Ceiling Fans(s)
Eat-in Kitchen
Open Floorplan
Solid Surface Counters
Stone Counters
Thermostat
Lighting
Rain Gutters
Sidewalk
Sliding Doors
Feature Descriptions
Appliances: Dishwasher, Dryer, Range, Range Hood, Refrigerator
Community Features: Clubhouse, Community Mailbox, Deed Restrictions, Fitness Center, Playground, Pool, Sidewalks, Tennis Court(s), Street Lights
Days on Site: 2
Directions: From Howell Branch Road and SR 436, head west on SR 436. Turn right onto Oxford Road, then right into Oxford Square. Follow the community road to Kenwick Circle.
Exterior: Concrete, Stucco
Flood Zone Code: X
Flooring: Tile
Foundation: Slab
HOA Fee: 419/ Monthly
HOA Y/N: Yes
Home Warranty Y/N: No
Listing Terms: Cash, Conventional, FHA, Other, VA Loan
Lot: Landscaped, Sidewalk, Paved
Lot Dimensions: 0.02
Ownership: Fee Simple
Pets Allowed: Yes
Pets Restrictions: Please refer to the community HOA office, covenants, deeds, and restrictions - Buyer/s to verify with HOA Administration. Max pet weight 25 pounds (verify with HOA)
Pets Weight (Max): 25
Property Attached Y/N: No
Property Sub-Type: Condominium
Security: Smoke Detector(s)
Sewer: Other
Showing Instructions: Appointment Only, Lock Box Electronic, See Remarks, ShowingTime
Special Sale Provisions: None
Utilities: Cable Available, Electricity Available, Phone Available, Public, Water Available
Vegetation: Trees/Landscaped
Water: Public
Water Access Y/N: No
Zoning: RMF-13
Local Schools
High School: Lake Howell High
Middle School: South Seminole Middle
Elementary School: Casselberry Elementary
Listed By / Shown By
Listed By
Agency Name: KELLER WILLIAMS ADVANTAGE III
Agency Contact: murraycoleman@kw.com
Shown By
Agency Title: Realty 100
Agency Phone: 954-859-2100

Estimate Your Payment
Estimated Payment
$ 699.98 per month $417.29 Principal & Interest $228.00 Property Tax $54.69 Homeowner's Insurance
648 Kenwick Circle, Unit 102 | MLS# O6432843
This condo located at 648 Kenwick Circle, Unit 102, Casselberry, FL 32707 is currently listed for sale with an asking price of $187,500. This property was built in 1986 and has 2 bedrooms and 2 full baths with 1126 sq. ft. Kenwick Circle, Unit 102 is located in the OXFORD SQUARE CONDO subdivision. Search OXFORD SQUARE CONDO real estate on www.realty100.com today.