
BEDS5
BATHS2 full
SQUARE FEET3,714
MLS#O6422596
STATUSActive
PROPERTY TYPEResidential - Single Family
SUBDIVISIONACREAGE & UNREC
Property Description
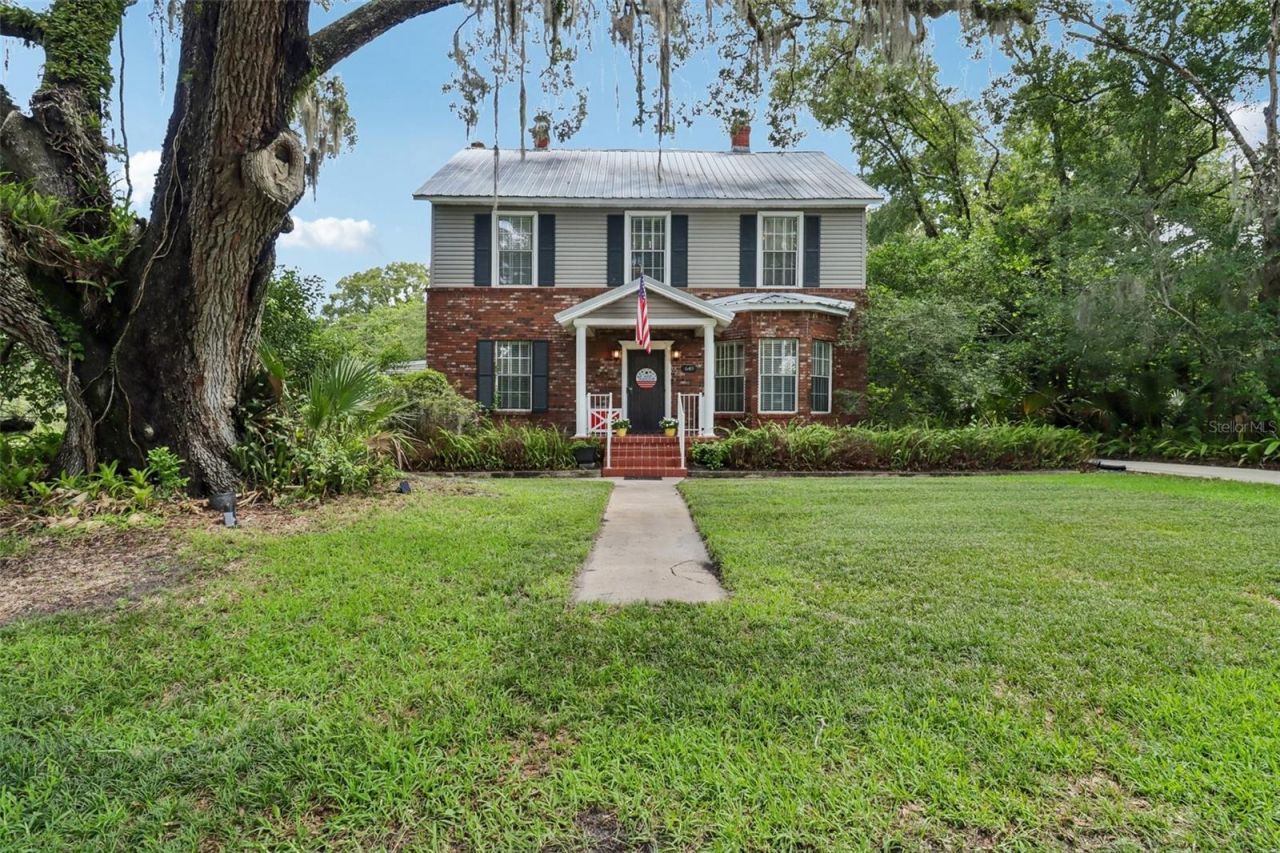
Step into timeless elegance with this breathtaking 1901 Colonial-style estate, perfectly nestled beneath majestic oak trees on a private 0.75 acre lot in the heart of historic downtown Sanford. Rich in character and thoughtfully updated, this one-of-kind property seamlessly blends historic charm with modern comfort. Offering 5 spacious bedrooms and 2 bathrooms, this remarkable home features expansive living and gathering spaces designed for both everyday living and unforgettable entertaining. The oversized great room provides the perfect setting for family gatherings, while the outside has multiple outdoor entertaining areas, creating a seamless indoor-outdoor lifestyle. The backyard is a true private retreat, complete with a sparkling pool, mature landscaping, and plenty of room to relax or host guests. A versatile barn adds endless possibilities for storage, hobbies, a workshop or future creative use. From its stately Colonial architecture and picturesque setting to its exceptional amenities and unbeatable downtown Sanford location, this extraordinary property is a rare opportunity to own a piece of history with all the space and features today's buyers desire. Just moments from vibrant dining, shopping, parks, the waterfront and community events, this is a home where timeless beauty meets modern living.
Property Features
Property Type: Residential - Single Family
Cooling: Central Air, Wall/Window Unit(s)
Garage: 4 car attached
Heating: Central
Home Style: Colonial
Lot Size: 0.70 Acres
Roof Type: Metal
Stories: 2.0
Taxes: $10,987
Year Built: 1901
Amenities
Cathedral Ceiling(s)
Ceiling Fans(s)
Crown Molding
PrimaryBedroom Upstairs
Solid Wood Cabinets
Fire Pit
Private Yard
RV Hookup
Storage
Feature Descriptions
Additional Rooms: Florida Room, Great Room
Appliances: Dishwasher, Microwave, Range, Refrigerator
Barn Features: Frame
Days on Site: 2
Directions: 17-92 northbound to right on 20th Street, left on Sanford Ave, right on Glenway Drive, home is on the left.
Exterior: Brick, Frame
Fireplace: Gas
Fireplace Y/N: Yes
Flood Zone Code: X
Flooring: Ceramic Tile, Hardwood
Foundation: Crawlspace
Home Warranty Y/N: No
Lot Dimensions: 0.7
Number of Wells: 1
Other Equipment: Fire Pit, Private Yard, RV Hookup
Other Structures: Barn(s), Storage, Workshop
Ownership: Fee Simple
Parking: Oversized
Parking Notes: Oversized
Patio/Porch: Enclosed
Pets Allowed: Yes
Pool: In Ground, Salt Water
Property Attached Y/N: No
Property Sub-Type: Single Family Residence
Sewer: Public Sewer
Showing Instructions: Sentri Lock Box,24 Hour Notice
Special Sale Provisions: None
Swimming Pool: Yes
Utilities: Electricity Connected, Sewer Connected, Water Connected
Vegetation: Mature Landscaping, Oak Trees
Water: Public, Well
Water Access Y/N: No
Zoning: SR1A
Room Sizes
Family Room: 27.8x32.6
Dining Room: 16.6x11.3
Kitchen: 10.9x11.3
Living Room: 13.7x14.1
Primary Bedroom: 13.6x13.5
Bedroom 2: 13.7x14.2
Bedroom 3: 13.11x12.1
Bedroom 4: 13.11x12.1
Bedroom 5: 13.6x13.4
Florida Room: 24.11x12.9
Local Schools
High School: Seminole High
Middle School: Sanford Middle
Elementary School: Hamilton Elementary
Listed By / Shown By
Listed By
Agency Name: KNIGHTS REALTY
Agency Contact: 407-252-7411
Shown By
Agency Title: Realty 100
Agency Phone: 954-859-2100

Estimate Your Payment
Estimated Payment
$ 2,926.85 per month $1,778.23 Principal & Interest $915.58 Property Tax $233.04 Homeowner's Insurance
649 Glenway Drive | MLS# O6422596
This single family home located at 649 Glenway Drive , Sanford, FL 32771 is currently listed for sale with an asking price of $799,000. This property was built in 1901 and has 5 bedrooms and 2 full baths with 3714 sq. ft. Glenway Drive is located in the ACREAGE & UNREC subdivision. Search ACREAGE & UNREC real estate on www.realty100.com today.