
BEDS4
BATHS3 full
SQUARE FEET2,528
MLS#A12050702
STATUSActive
PROPERTY TYPEResidential - Single Family
SUBDIVISIONCRESTVIEW LAKES 2ND ADDN
Property Description
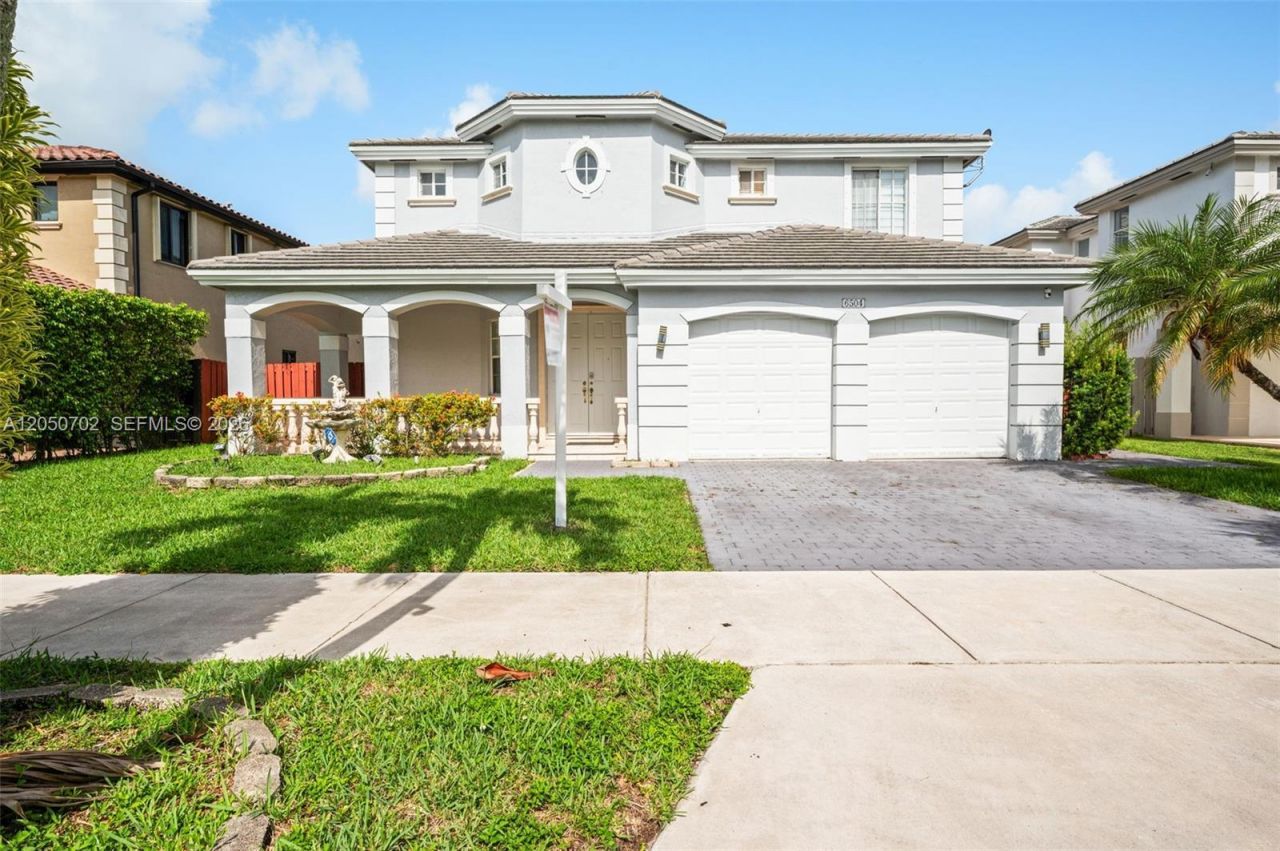
Discover your own private oasis in this stunning 4-bedroom, 3-bathroom, two-story pool home situated in a highly desirable Kendall enclave. Offering 2,528 sq. ft. of thoughtfully designed living space, this residence welcomes you with a bright, spacious floor plan featuring a formal dining room, a cozy eat-in kitchen, and elegant tile and wood flooring throughout.Step outside to a true entertainers dream?a sparkling swimming pool complemented by a custom outdoor kitchen, perfect for year-round alfresco dining and enjoying the premium South Florida lifestyle. A major highlight of this home is the brand new flat tile roof, offering sleek modern style, energy efficiency, and ultimate peace of mind for years to come. The upper-level primary suite provides a tranquil retreat, while the homes hurricane shutters and attached 2-car garage complete this exceptional property. A rare find that perfectly balances indoor comfort with luxury outdoor amenities!
Property Features
Property Type: Residential - Single Family
Cooling: Central Air
Fenced: Yes
Garage: 2
Heating: Central
Home Style: Detached, Two Story
Lot Size: 0.14 Acres
Roof Type: Flat Tile
Taxes: $7,774
Year Built: 2003
Amenities
First Floor Entry
Entrance Foyer
Pantry
Split Bedroom
Volume Ceilings
Walk-In Closet(s)
Attic
Family Room
Utility Room/Laundry
Barbeque
Built-In Grill
Lighting
Feature Descriptions
Appliances: Dishwasher, Dryer, Electric Range, Electric Water Heater, Microwave, Refrigerator, Washer
Community Features: None
Crops Included Y/N: No
Days on Site: 1
Exterior: CBS Construction
Fencimg: Fenced
Flooring: Ceramic Floor
HOA Fee: 50
Home Warranty Y/N: No
Laundry: Utility Room/Laundry
Lease Considered Y/N: No
Listing Terms: All Cash, Conventional, FHA, VA Loan
Lot: Less Than 1/4 Acre Lot
Other Equipment: Automatic Garage Door Opener
Parcel#: 30-49-29-016-0410
Parking: Driveway, Other
Parking Notes: Driveway, Other
Patio/Porch: Patio
Pool: In Ground, Heated
Property Attached Y/N: No
Property Sub-Type: Single Family Residence
Sewer: Public Sewer
Special View Info: Garden, Other
Water: Municipal Water
Window: Hurricane Shutters, Other Windows
Local Schools
Elementary School: Dr. Manuel C Barreiro
Listed By / Shown By
Listed By
Agency Name: RE/MAX Advance Realty II
Agency Phone: 305-251-2127
Shown By
Agency Title: Realty 100
Agency Phone: 954-859-2100

Estimate Your Payment
Estimated Payment
$ 2,724.55 per month $1,836.09 Principal & Interest $647.83 Property Tax $240.63 Homeowner's Insurance
6504 SW 166th Ct | MLS# A12050702
This single family home located at 6504 SW 166th Ct, Miami, FL 33193 is currently listed for sale with an asking price of $825,000. This property was built in 2003 and has 4 bedrooms and 3 full baths with 2528 sq. ft. SW 166th Ct is located in the CRESTVIEW LAKES 2ND ADDN subdivision. Search CRESTVIEW LAKES 2ND ADDN real estate on www.realty100.com today.