
BEDS3
BATHS2 full
SQUARE FEET1,014
MLS#A12088703
STATUSActive
PROPERTY TYPEResidential - Single Family
SUBDIVISIONHOLLYWOOD HEIGHTS ESTATESHOLLYWOOD HEIGHTS
Property Description
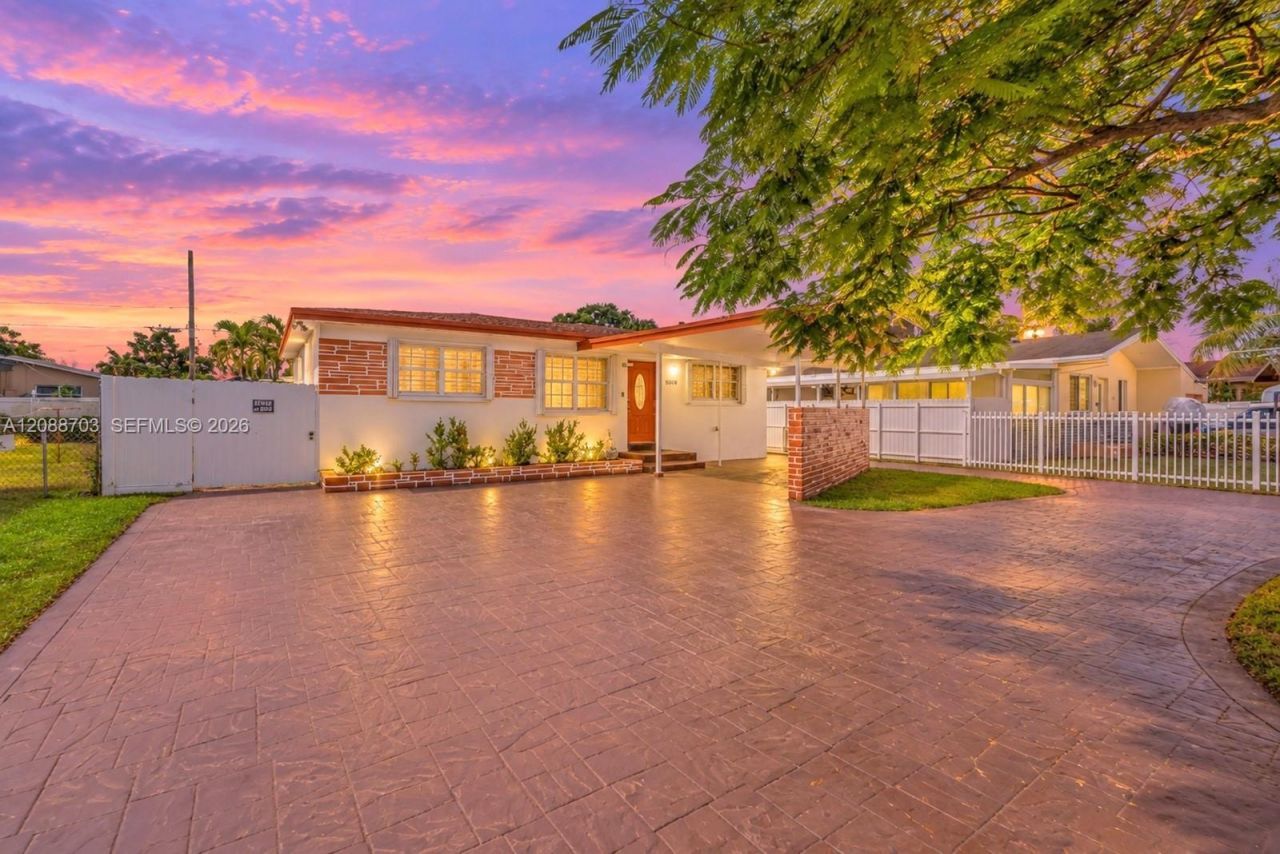
Beautifully maintained 3 bedroom, 2 bathroom home in Hollywood featuring a bright, open layout and a desirable split bedroom floor plan with the primary suite privately situated on one side of the home and two additional bedrooms on the other. The updated kitchen features wood cabinetry, granite countertops, stainless steel appliances and generous storage and counter space. Open living and dining areas flow into the family room, creating comfortable spaces for everyday living and entertaining. Both bathrooms have been updated, and the home has been exceptionally well cared for throughout. Outside, the backyard is surrounded by white privacy fencing and extends the living space with an expansive covered patio offering plenty of room for dining, lounging and entertaining, along with a spa retreat beneath a gorgeous pergola, lawn space, storage shed and utility room with washer and dryer. A large circular driveway provides generous parking. Additional features include a 2021 roof, 2020 A/C, 2021 water heater, an impact French door leading to the backyard and accordion hurricane shutters. No HOA. Conveniently located near the Hard Rock Hotel and Casino, parks, shopping, dining, beaches and major roadways.
Property Features
Property Type: Residential - Single Family
Cooling: Ceiling Fan(s), Electric
Fenced: Yes
Heating: Electric
Home Style: Detached, One Story
Lot Size: 0.15 Acres
Roof Type: Shingle
Taxes: $4,851
Year Built: 1957
Amenities
French Doors
Family Room
Utility Room/Laundry
Feature Descriptions
Appliances: Dishwasher, Dryer, Electric Range, Microwave, Refrigerator, Self Cleaning Oven, Washer
Community Features: None
Crops Included Y/N: No
Days on Site: 1
Door Features: High Impact Doors, French Doors
Exterior: CBS Construction, Other
Fencing: Fenced
Flooring: Tile
Home Warranty Y/N: No
Laundry: Utility Room/Laundry
Lease Considered Y/N: No
Listing Terms: All Cash, Conventional, FHA, VA Loan
Lot: Less Than 1/4 Acre Lot
Parcel#: 514123030900
Parking: Circular Driveway, Driveway
Parking Notes: Circular Driveway, Driveway
Property Attached Y/N: No
Property Sub-Type: Single Family Residence
Sewer: Septic Tank
Spa: Yes
Special View Info: Garden
Water: Municipal Water
Window: Partial Accordian Shutters, Partial Impact Glass, Hurricane Shutters
Local Schools
High School: Mcarthur
Middle School: Apollo
Elementary School: Orange Brook
Listed By / Shown By
Listed By
Agency Name: Green Realty Properties Inc.
Agency Phone: 954-399-0356
Shown By
Agency Title: Realty 100
Agency Phone: 954-859-2100

Estimate Your Payment
Estimated Payment
$ 1,725.80 per month $1,168.42 Principal & Interest $404.25 Property Tax $153.13 Homeowner's Insurance
6508 Plunkett St | MLS# A12088703
This single family home located at 6508 Plunkett St , Hollywood, FL 33023 is currently listed for sale with an asking price of $525,000. This property was built in 1957 and has 3 bedrooms and 2 full baths with 1014 sq. ft. Plunkett St is located in the HOLLYWOOD HEIGHTS ESTATESHOLLYWOOD HEIGHTS subdivision. Search HOLLYWOOD HEIGHTS ESTATESHOLLYWOOD HEIGHTS real estate on www.realty100.com today.