
BEDS2
BATHS2 full
SQUARE FEET1,025
MLS#B26076105
STATUSActive Under Contract
PROPERTY TYPEResidential - Condominium
SUBDIVISIONCHASEWOOD OF JUPITER
Property Description
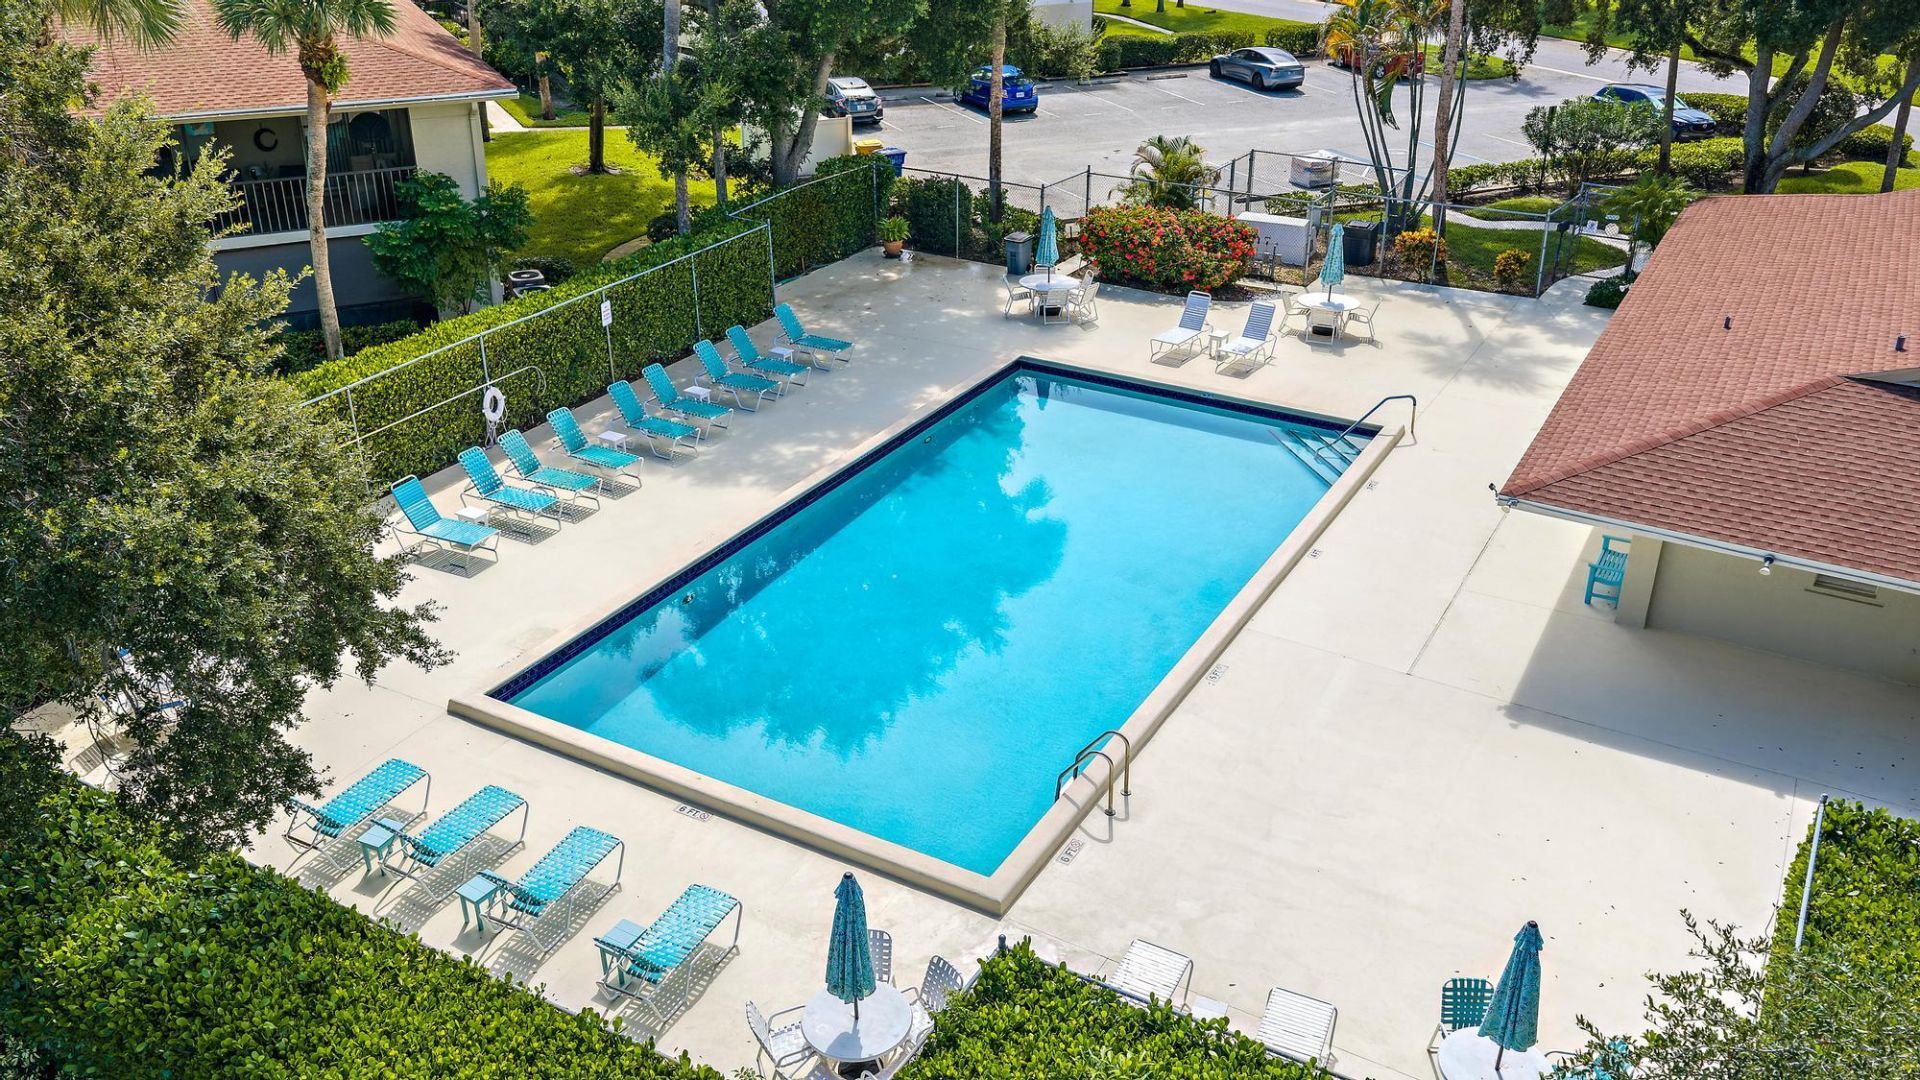
Chasewood North is centrally located to everything JUPITER has to offer, beaches, restaurants, shopping, golf & entertainment. Just off Central Blvd & easy access to I-95 & Turnpike. This 2 bedroom, 2 bath, 2nd floor end unit has a private & quiet location with lovely garden views from your newly screened & painted patio. The condo offers 1,025 sq. ft. of fully renovated living space with HURRICANE IMPACT WINDOWS & SLIDERS plus Plantation Shutters. Newly remodeled kitchen, white shaker cabinets, quartz countertops & LG appliances . New bathrooms, tile with modern style & fixtures. 2024 AC System & HW heater. 2 Designated parking spots & full size Washer & Dryer. Enjoy the community pool, tennis, pickleball, boat/rv storage all a short walk from your condo plus low condo fees.
Property Features
Property Type: Residential - Condominium
Cooling: Central Air, Ceiling Fan(s), Electric
Heating: Central, Electric
Roof Type: Shingle
Stories: 2.0
Taxes: $1,423
Year Built: 1985
Amenities
High Ceilings
Vaulted Ceiling(s)
Walk-In Closet(s)
Upstairs Living Area
Garden
Lighting
RV Hookup
Storage
Tennis Court(s)
Pool Bathroom
Balcony
Feature Descriptions
Appliances: Electric Water Heater, Dryer, Dishwasher, Electric Range, Microwave, Refrigerator, Water Heater, Washer, Range
Association: Chasewood North of Jupiter
Association Amenities: Clubhouse, Hot Water, Management, Parking, Pool, Storage, Tennis Court(s), Manager On Site, Heated Pool, Maintained Community, Pickleball Court(s), Street Lights, Maintenance, Recreation Facilities
Association Fee Includes: Maintenance Grounds, Sewer, Water, Reserve Funds, Pool Service
Balcony: Balcony - Screened
Days on Site: 62
Exterior: Block, Stucco, CBS
Flooring: Carpet, Ceramic Tile, Vinyl
Furnished: Unfurnished
Guest House Y/N: No
HOA Fee: $542.66/ Monthly
Laundry: Laundry Closet, Inside, Laundry Room
Other Equipment: Call Listing Agent
Parcel#: 30424103140000197
Parking: Assigned, Guest, RV Access/Parking, Boat
Parking Notes: Assigned, Guest, RV Access/Parking, Boat
Patio/Porch: Patio - Screened, Porch - Open, Patio, Porch
Pets Allowed: Yes, Breed Restrictions, Number Limit, Pet Restrictions Possible
Restrictions: Buyer Approval Required, Other Restrictions
Security: Smoke Detector(s)
Sewer: Public Sewer
Special View Info: Garden
Sprinkler: Zoned Sprinkler
SQFT Living: 1025
Structure Type: Multi Family
Total Rooms: 5
Utilities: Cable Available, Electricity Available, Sewer Available, Water Available
Utilities: Cable Available, Electricity Available, Sewer Available, Water Available
Water: Public
Waterfront Features: None
Windows: Plantation Shutters, Storm Window(s)
Room Sizes
Kitchen: 10.4 X 10 Level Second
Living Room: 11.5 X 17.5 Level Second
Primary Bedroom: 11.5 X 16.39 Level Second
Bedroom 2: 11 X 11 Level Second
Other: 7.5 X 20 Level Second
Local Schools
High School: Jupiter
Middle School: Independence
Elementary School: Jerry Thomas
Listed By / Shown By
Listed By
Agency Name: Paradise Real Estate Intl
Agency Phone: 561-203-6200
Shown By
Agency Title: Realty 100
Agency Phone: 954-859-2100

Estimate Your Payment
Estimated Payment
$ 871.24 per month $665.44 Principal & Interest $118.58 Property Tax $87.21 Homeowner's Insurance
6511 Chasewood Drive, Unit Unit g | MLS# B26076105
This condo located at 6511 Chasewood Drive, Unit Unit g, Jupiter, FL 33458 is currently listed for sale with an asking price of $299,000. This property was built in 1985 and has 2 bedrooms and 2 full baths with 1025 sq. ft. Chasewood Drive, Unit Unit g is located in the CHASEWOOD OF JUPITER subdivision. Search CHASEWOOD OF JUPITER real estate on www.realty100.com today.