
BEDS2
BATHS2 full
SQUARE FEET1,337
MLS#GC540384
STATUSActive
PROPERTY TYPEResidential - Single Family
SUBDIVISIONNORTHWOOD PINES
Property Description
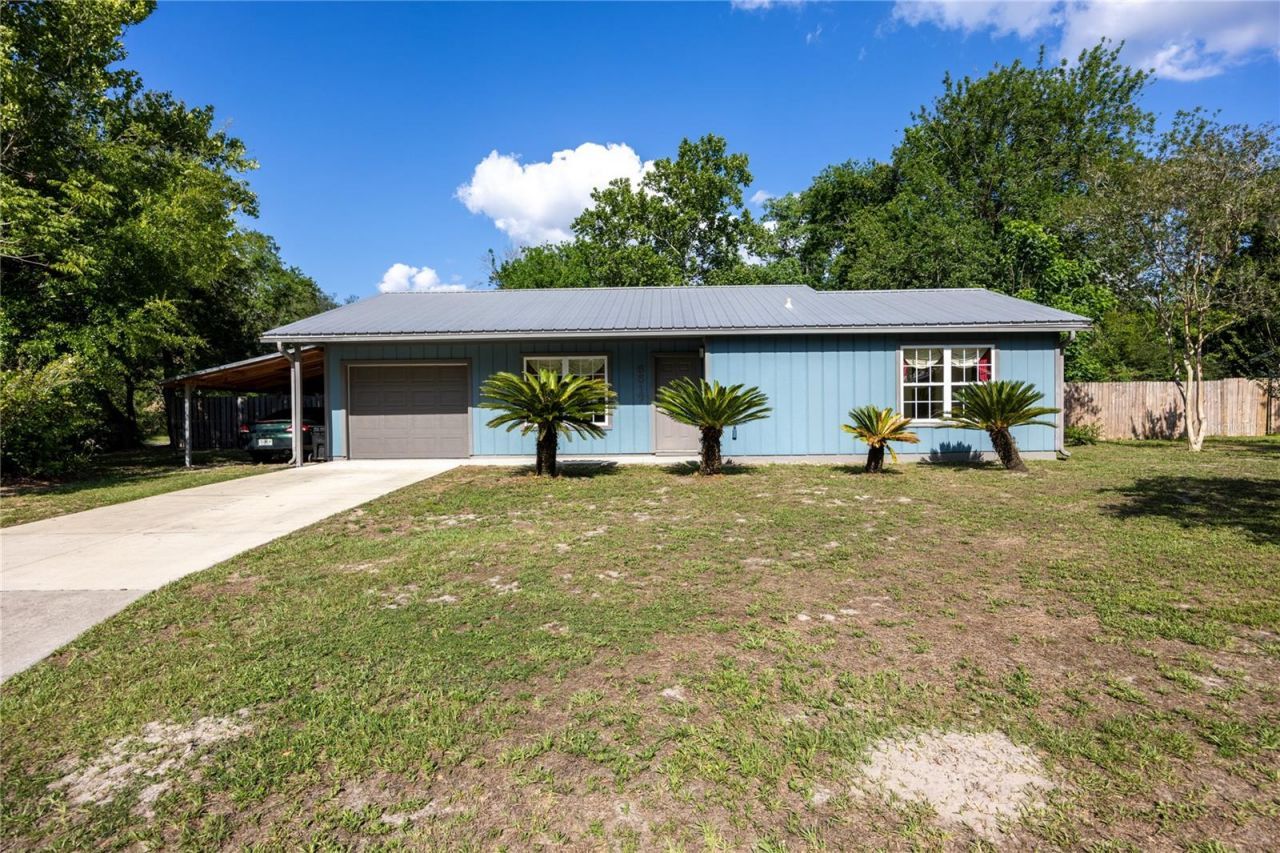
Located in the popular Northwood Pines subdivision, this unique, beautifully updated, and meticulously maintained home is move-in ready and waiting for you to make it your own.Step inside to discover a stunning contemporary kitchen designed to impress, featuring a spacious prep island with seating, quartz countertops, a stainless-steel backsplash, under-cabinet lighting, and soft-close cabinetry. Storage is abundant throughout the home, with convenient cabinets above the washer and dryer, a linen closet, and a generous walk-in closet.The spacious primary bedroom offers a beautifully remodeled shower, while tile flooring throughout the home provides both style and easy maintenance. Situated on a desirable corner lot, the property features a large backyard enclosed by a privacy wood fence with sturdy 6x6 posts, plus an electrically wired shed for added storage or workspace.The screened-in back porch provides an inviting extension of the living space-perfect for relaxing, enjoying your morning coffee, or entertaining guests. The home has been thoughtfully updated to give you an almost maintenance-free lifestyle.The garage wall was removed with permits, while the garage door remains fully operational and features a smooth-opening design with super insulation. GRU utility bills average approximately $145 monthly.With too many upgrades to list, this home truly needs to be seen to be appreciated. Come take a look-you may have just found your next home!
Property Features
Property Type: Residential - Single Family
Cooling: Central Air, Attic Fan
Fenced: Yes
Garage: 1 car attached
Heating: Electric
Home Style: Ranch
Lot Size: 0.25 Acres
Roof Type: Metal
Stories: 1.0
Taxes: $1,134
Year Built: 1980
Amenities
Ceiling Fans(s)
Eat-in Kitchen
Kitchen/Family Room Combo
Open Floorplan
Primary Bedroom Main Floor
Solid Wood Cabinets
Thermostat
Walk-In Closet(s)
Window Treatments
Storage
Feature Descriptions
Additional Rooms: Family Room, Inside Utility
Appliances: Electric Water Heater, Ice Maker, Range, Range Hood, Refrigerator, Water Filtration System, Water Softener
Community Features: Street Lights
Days on Site: 125
Directions: X NW 43rd St & US441 - go southeast on 441 to NW 68th Ave. Go right to to first right NW 26th Ter. Go right NW 62nd Ave to NW 27th St. Go left - house is on the corner of NW 62nd & NW 27th St.
Exterior: Concrete, Frame, Wood Siding
Fencing: Wood
Flood Zone Code: X
Flooring: Ceramic Tile
Foundation: Slab
Home Warranty Y/N: No
Listing Terms: Cash, Conventional, FHA, VA Loan
Lot: Corner Lot, Street One Way
Lot Dimensions: 0.25
Other Structures: Shed(s)
Ownership: Fee Simple
Parking: Deeded, Ground Level
Parking Notes: Deeded, Ground Level
Patio/Porch: Enclosed, Patio, Screened
Pets Allowed: Cats OK, Dogs OK
Property Attached Y/N: No
Property Sub-Type: Single Family Residence
Sewer: Public Sewer
Showing Instructions: Supra Lock Box, Lock Box Electronic
Special Sale Provisions: None
Utilities: Cable Available, Electricity Connected, Public, Sewer Connected, Water Connected
Vegetation: Fruit Trees
Water: Public
Water Access Y/N: No
Windows: Double Pane Windows, Drapes, Rods
Zoning: RSF2
Room Sizes
Primary Bedroom: 12x14
Primary Bathroom: 12x8
Great Room: 10x13
Kitchen: 10x13
Local Schools
High School: F. W. Buchholz High School-AL
Middle School: Westwood Middle School-AL
Elementary School: C. W. Norton Elementary School-AL
Listed By / Shown By
Listed By
Agency Name: HORIZON REALTY OF ALACHUA INC
Agency Contact: 386-462-4020
Shown By
Agency Title: Realty 100
Agency Phone: 954-859-2100

Estimate Your Payment
Estimated Payment
$ 673.46 per month $511.88 Principal & Interest $94.50 Property Tax $67.08 Homeowner's Insurance
6517 NW 27th Street | MLS# GC540384
This single family home located at 6517 NW 27th Street, Gainesville, FL 32653 is currently listed for sale with an asking price of $230,000. This property was built in 1980 and has 2 bedrooms and 2 full baths with 1337 sq. ft. NW 27th Street is located in the NORTHWOOD PINES subdivision. Search NORTHWOOD PINES real estate on www.realty100.com today.