
BEDS3
BATHS2 full
SQUARE FEET1,326
MLS#A12094869
STATUSActive
PROPERTY TYPEResidential - Single Family
SUBDIVISIONDRIFTWOOD PLAZA
Property Description
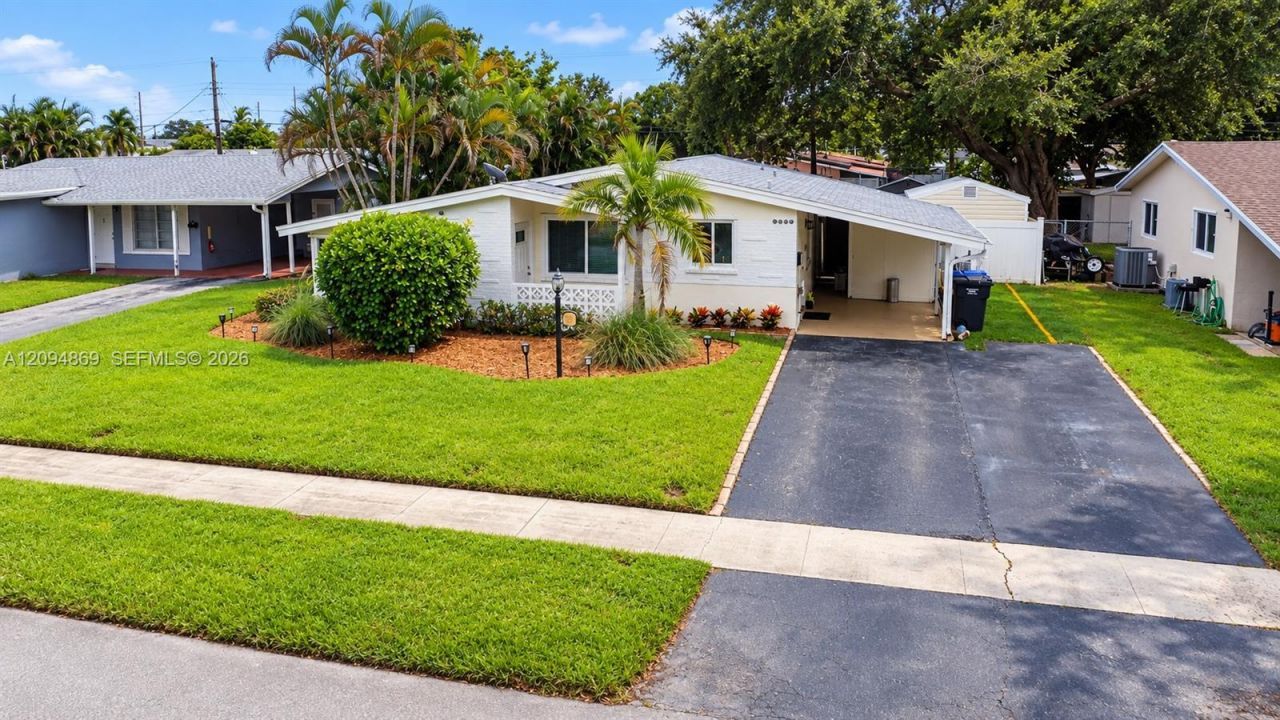
One-story living, no HOA and a great Hollywood location come together in this 3-bedroom, 2-bath home in Driftwood Plaza. Inside, the kitchen opens to the living and dining area, creating an open layout that keeps the main living spaces connected. A separate family room lined with windows brings in plenty of natural light and adds another living area. Both bathrooms have been remodeled, including the primary bath in 2020 and guest bath in 2017. The primary bedroom includes a walk-in closet. Impact windows and doors were installed in 2017. Outside, youll find fresh exterior paint (2026), a covered patio leads to a private backyard with storage shed, while a 1-car carport, dedicated laundry room and additional storage add convenience. Major updates include a 2021 roof and electrical panel, 2023 Rheem A/C, 2023 Samsung washer and dryer and 2024 Samsung dishwasher. Additional details include a pop-up sprinkler system with dual-zone automatic timer. Vivint alarm equipment and Cantina Bar included. Located in the heart of Hollywood, minutes from the Seminole Hard Rock, shopping, dining and major highways.
Property Features
Property Type: Residential - Single Family
Cooling: Ceiling Fan(s), Central Air
Fenced: Yes
Heating: Central
Home Style: Detached, One Story
Lot Size: 0.15 Acres
Roof Type: Shingle
Taxes: $2,223
Year Built: 1959
Amenities
First Floor Entry
Family Room
Utility Room/Laundry
Lighting
Feature Descriptions
Appliances: Dishwasher, Dryer, Electric Range, Electric Water Heater, Microwave, Refrigerator, Washer
Community Features: Maintained Community, Sidewalks, Street Lights
Crops Included Y/N: No
Days on Site: 1
Exterior: CBS Construction
Fencing: Fenced
Flooring: Tile
Home Warranty Y/N: No
Laundry: Utility Room/Laundry
Lease Considered Y/N: No
Listing Terms: All Cash, Conventional
Lot: Less Than 1/4 Acre Lot
Parcel#: 514111181520
Parking: Attached Carport, Driveway, No Rv/Boats, No Trucks/Trailers
Parking Notes: Attached Carport, Driveway, No Rv/Boats, No Trucks/Tr
Patio/Porch: Patio
Property Attached Y/N: No
Property Sub-Type: Single Family Residence
Sewer: Septic Tank
Special View Info: Garden
Water: Municipal Water
Window: Clear Impact Glass, Complete Impact Glass, High Impact Windows, Impact Glass, Sliding
Local Schools
High School: Mcarthur
Middle School: Driftwood
Elementary School: Sheridan Park
Listed By / Shown By
Listed By
Agency Name: Keller Williams Dedicated Professionals
Agency Phone: 954-533-7443
Shown By
Agency Title: Realty 100
Agency Phone: 954-859-2100

Estimate Your Payment
Estimated Payment
$ 1,506.55 per month $1,168.20 Principal & Interest $185.25 Property Tax $153.10 Homeowner's Insurance
6520 Coolidge St | MLS# A12094869
This single family home located at 6520 Coolidge St , Hollywood, FL 33024 is currently listed for sale with an asking price of $524,900. This property was built in 1959 and has 3 bedrooms and 2 full baths with 1326 sq. ft. Coolidge St is located in the DRIFTWOOD PLAZA subdivision. Search DRIFTWOOD PLAZA real estate on www.realty100.com today.