
BEDS3
BATHS2 full
SQUARE FEET2,922
MLS#B26063597
STATUSActive
PROPERTY TYPEResidential - Single Family
SUBDIVISIONTUSCANY PAR D
Property Description
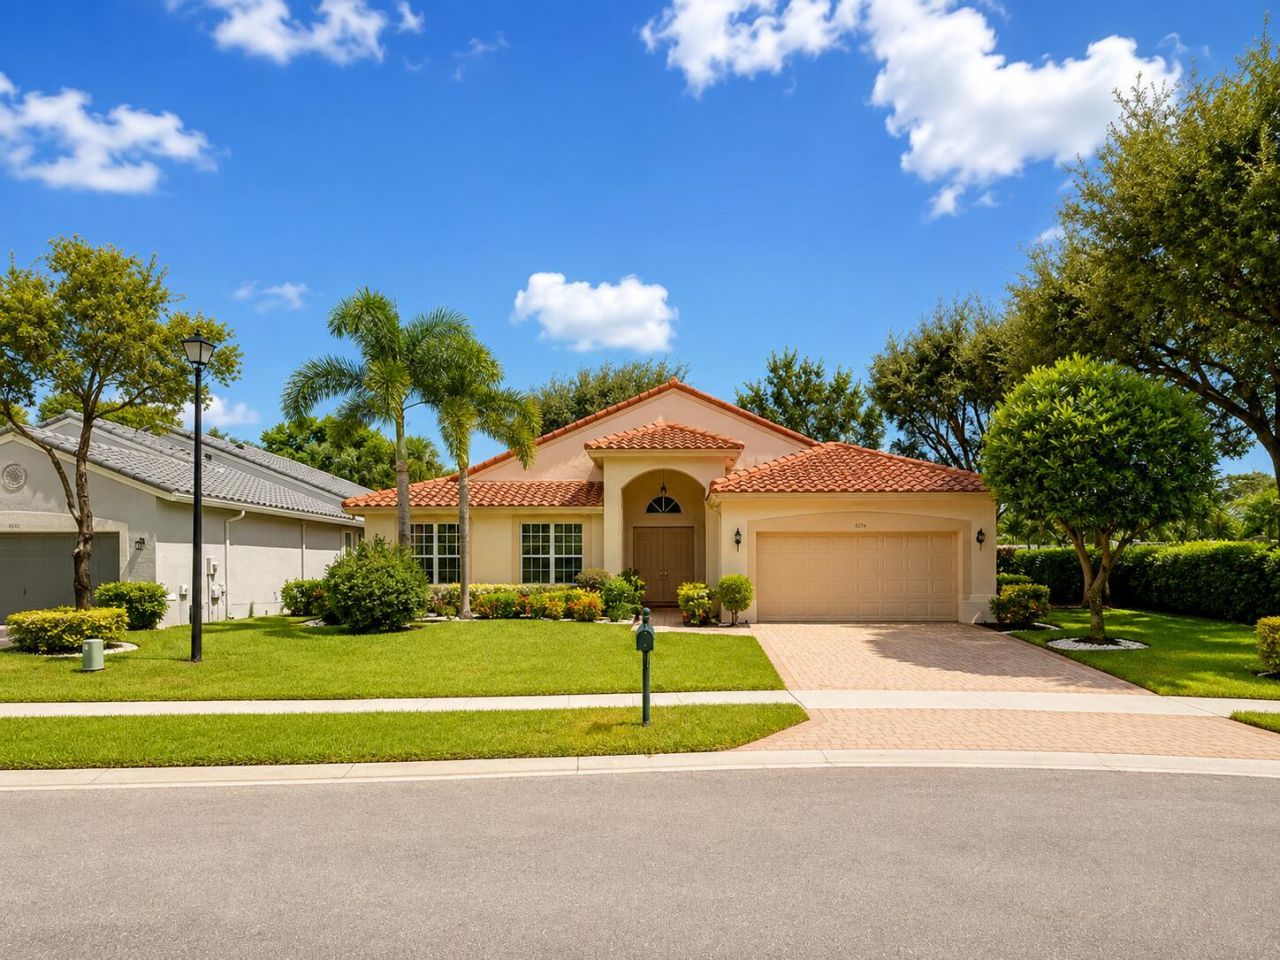
Welcome to Ponte Vecchio, a luxury resort-style active adult community in Boynton Beach. This beautifully maintained 3-bedroom, 2-bath home features a recently renovated kitchen designed for both everyday living and entertaining. Tucked away on a quiet cul-de-sac, the property offers a peaceful, private setting. Enjoy the comfort of a gated community with impressive amenities, all just minutes from shopping, dining, entertainment, and everyday conveniences. A wonderful place to relax, connect, and enjoy the South Florida lifestyle.
Property Features
Property Type: Residential - Single Family
Cooling: Central Air, Ceiling Fan(s)
Garage: 2 car attached
Heating: Central, Electric
Home Style: Ranch, Colonial
Lot Size: 0.16 Acres
Roof Type: Barrel, Tile
Stories: 1.0
Taxes: $5,299
Year Built: 2000
Amenities
Cathedral Ceiling(s)
Entrance Foyer
Vaulted Ceiling(s)
Walk-In Closet(s)
Feature Descriptions
Accessibility: Accessible Doors
Appliances: Electric Water Heater, Dryer, Dishwasher, Electric Range, Ice Maker, Microwave, Refrigerator, Water Heater, Washer, Range
Association Amenities: Billiard Room, Clubhouse, Fitness Center, Game Room, Pool, Sauna, Spa/Hot Tub, Business Center, Community Room
Association Fee Includes: Maintenance Grounds, Security, Trash, Common Areas
Days on Site: 4
Exterior: Stucco, CBS
Fireplace: Decorative
Flooring: Carpet, Ceramic Tile, Tile, Wood
Furnished: Negotiable
HOA Fee: $2030/ Quarterly
Hot Tub: Yes
Laundry: Inside
Lot: Cul-De-Sac, Zero Lot Line
Lot: Cul-De-Sac, Zero Lot Line
Parcel#: 00424515210001080
Parking: Driveway, Garage Door Opener, Garage, Attached Garage, Attached
Parking Notes: Driveway, Garage Door Opener, Garage, Attached Garage
Patio/Porch: Patio - Covered, Patio
Pets Allowed: Yes, Breed Restrictions, Number Limit, Size Limit, Pet Restrictions Possible
Restrictions: Buyer Approval Required, Parking - No Commercial Vehicles, Lease Restrictions
Sauna: Yes
Security: yes
Security: Closed Circuit Camera(s), Fire Alarm, Gated with Guard, Smoke Detector(s), Security System
Sewer: Public Sewer
Special View Info: Garden
Sprinkler: Auto Sprinkler
SQFT Living: 2196
Structure Type: House
Total Rooms: 10
Utilities: Cable Available, Sewer Available, Water Available
Utilities: Cable Available, Sewer Available, Water Available
Water: Public
Waterfront Features: None
Room Sizes
Living Room: 17 X 20 Level Main
Primary Bedroom: 15 X 17 Level Main
Bedroom 2: 11 X 13 Level Main
Bedroom 3: 11 X 13 Level Main
Dining Room: 11 X 12 Level Main
Family Room: 14 X 16 Level Main
Kitchen: 10 X 14 Level Main
Local Schools
High School: Park Vista
Middle School: Christa McAuliffe
Elementary School: Crystal Lakes (Palm Beach)
Listed By / Shown By
Listed By
Agency Name: EXP Realty LLC
Agency Phone: 888-883-8509
Shown By
Agency Title: Realty 100
Agency Phone: 954-859-2100

Estimate Your Payment
Estimated Payment
$ 1,888.99 per month $1,279.70 Principal & Interest $441.58 Property Tax $167.71 Homeowner's Insurance
6525 Garde Road | MLS# B26063597
This single family home located at 6525 Garde Road, Boynton Beach, FL 33472 is currently listed for sale with an asking price of $575,000. This property was built in 2000 and has 3 bedrooms and 2 full baths with 2922 sq. ft. Garde Road is located in the TUSCANY PAR D subdivision. Search TUSCANY PAR D real estate on www.realty100.com today.