
BEDS5
BATHS3 full 1 partial
SQUARE FEET3,706
MLS#B26050175
STATUSActive Under Contract
PROPERTY TYPEResidential - Single Family
SUBDIVISIONFOX RIDGE
Property Description
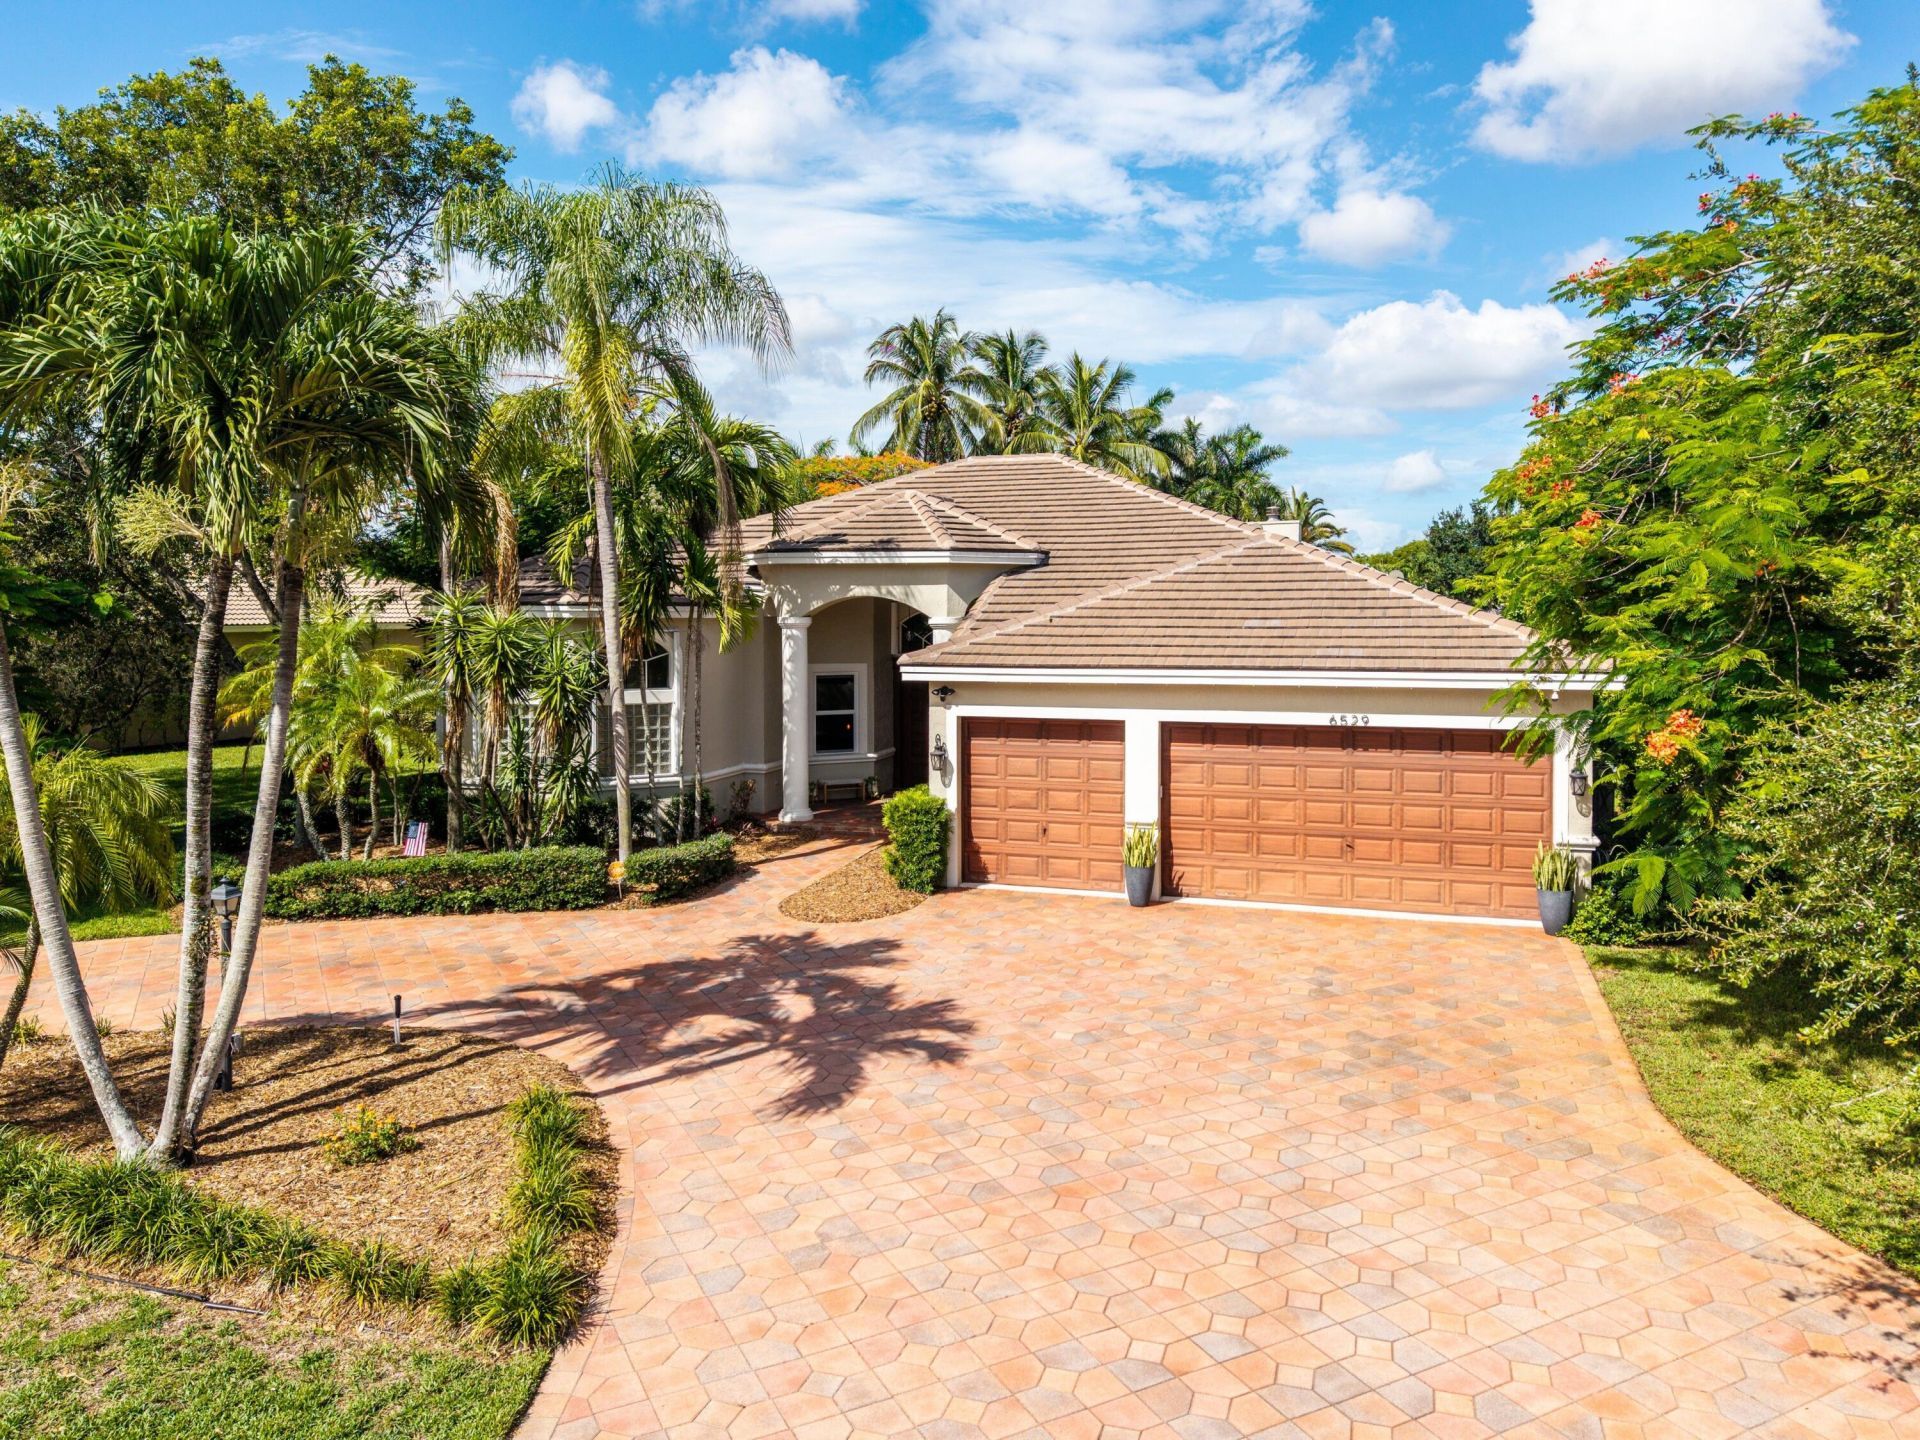
If you've been waiting for a spacious 4BR + office, 3.5BA home with a 3-car garage on an oversized 1/3+ acre interior lot in highly desirable Fox Ridge, your wait is over! Not only does this home show like a model, but it's filled with upgrades, including a NEW ROOF & hurricane IMPACT WINDOWS/DOORS (some accordion shutters)! Additional upgrades and features include: luxury vinyl flooring throughout; gorgeous kitchen w/ white cabinets, quartz countertops & newer stainless steel appliances; brand new a/c unit; volume ceilings; huge family room w/ shiplap wall & real wood burning fireplace; triple split bedroom plan; walk-in closets and more! Enjoy the private, fenced backyard with open pool & bbq area-perfect for winding down on weekends. Low HOA fees & a short walk to all A-rated schools!
Property Features
Property Type: Residential - Single Family
Cooling: Central Air, Electric, Paddle Fan(s)
Fenced: Yes
Garage: 3 car attached
Heating: Central, Electric
Lot Size: 0.35 Acres
Roof Type: Flat, Tile
Stories: 1.0
Taxes: $15,494
Year Built: 2001
Amenities
Entrance Foyer
High Ceilings
Kitchen Island
Pantry
Walk-In Closet(s)
Bedroom Layout - Three Way Split
Built-in Barbecue
Lighting
Feature Descriptions
Appliances: Electric Water Heater, Dryer, Disposal, Dishwasher, Electric Range, Microwave, Oven, Refrigerator, Water Heater, Washer
Association: First Service Residential
Association Amenities: Park, Playground, Tennis Court(s), Maintained Community, Gated, Recreation Facilities
Association Fee Includes: Security, Common Areas, Recreation Facility
Days on Site: 6
Door Features: French Doors
Exterior: CBS
Fencing: Fenced
Fireplace: Wood Burning
Flooring: Tile, Vinyl
Guest House Y/N: No
HOA Fee: $796/ Quarterly
Laundry: Laundry Room, Laundry Tub
Parcel#: 484104040910
Parking: Circular Driveway, Driveway, Garage Door Opener, Garage, Attached Garage
Parking Notes: Circular Driveway, Driveway, Garage Door Opener, Gara
Patio/Porch: Patio - Covered, Patio - Open, Patio
Pets Allowed: Yes, No Restrictions
Pool: In Ground
Restrictions: Other Restrictions, Parking - No Boat, Parking - No Trailer, Lease Restrictions
Sewer: Public Sewer
Special View Info: Garden, Pool
Sprinkler: Auto Sprinkler
SQFT Living: 2858
Structure Type: House
Swimming Pool: Yes
Total Rooms: 3
Utilities: Cable Available, Underground Utilities
Utilities: Cable Available, Underground Utilities
Water: Public
Windows: Storm Window(s), Sliding
Local Schools
High School: Marjory Stoneman Douglas
Middle School: Westglades
Elementary School: Park Trails
Listed By / Shown By
Listed By
Agency Name: RE/MAX Direct
Agency Phone: 954-426-5400
Shown By
Agency Title: Realty 100
Agency Phone: 954-859-2100

Estimate Your Payment
Estimated Payment
$ 4,185.98 per month $2,559.40 Principal & Interest $1,291.17 Property Tax $335.42 Homeowner's Insurance
6529 NW 103rd Terrace | MLS# B26050175
This single family home located at 6529 NW 103rd Terrace, Parkland, FL 33076 is currently listed for sale with an asking price of $1,150,000. This property was built in 2001 and has 5 bedrooms and 3 full and 1 partial baths with 3706 sq. ft. NW 103rd Terrace is located in the FOX RIDGE subdivision. Search FOX RIDGE real estate on www.realty100.com today.