
BEDS4
BATHS5 full 1 partial
SQUARE FEET4,565
MLS#TB8484447
STATUSActive
PROPERTY TYPEResidential - Single Family
SUBDIVISIONDAVIS ISLANDS PB10 PG52 TO 57
Property Description
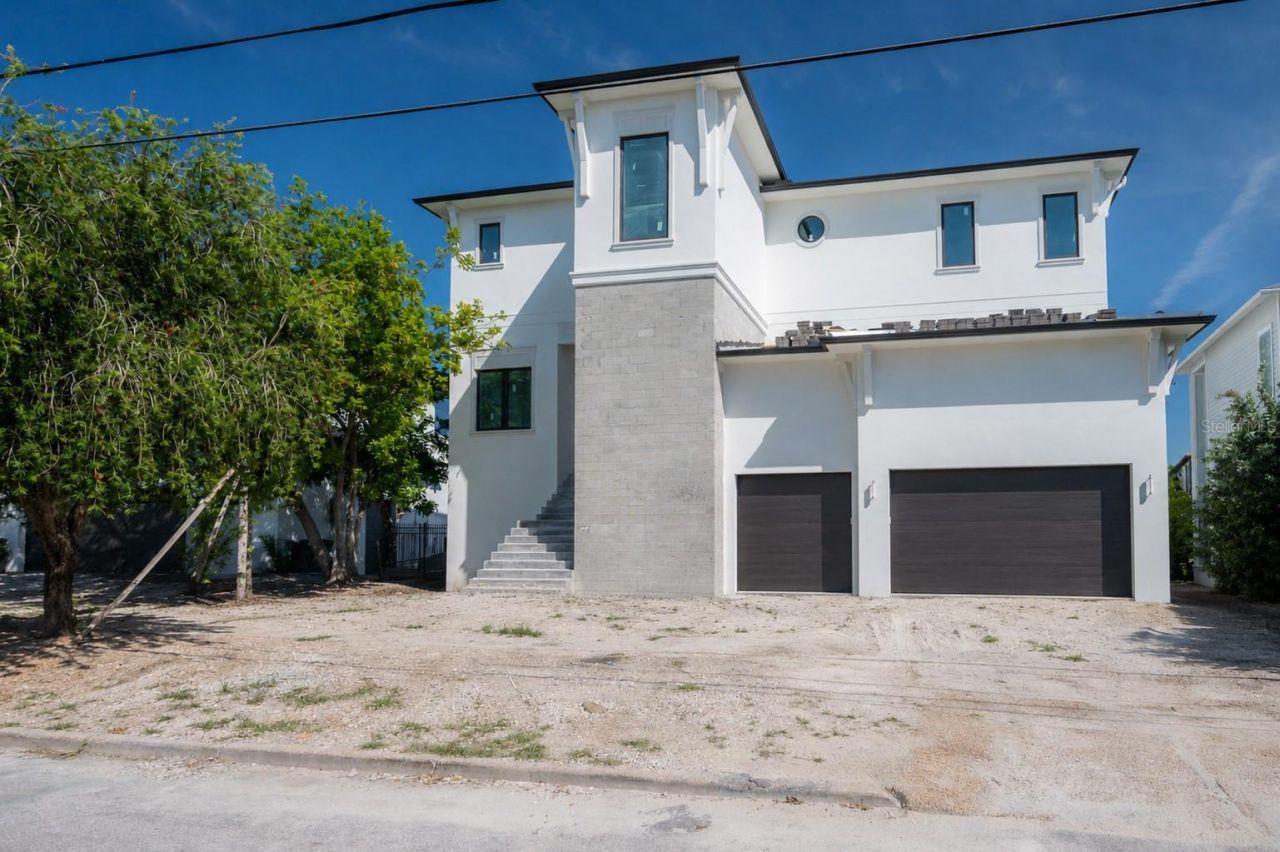
Virtually Staged. Under Construction. Under Construction - Luxury New Construction Waterfront Home on Davis IslandsImagine ending each day watching the sun melt into the canal, golden light pouring through as shimmering waterfront views become the backdrop to everyday living. This exceptional new construction waterfront residence on Davis Islands is more than a home-it's a statement of craftsmanship, timeless design, and elevated coastal luxury.Positioned on 85+ feet of canal frontage and protected by a brand-new seawall, this 4,500+ square foot custom residence has been thoughtfully designed to maximize natural light, breathtaking water views, and effortless indoor-outdoor living. A private elevator services every level of the home, offering seamless accessibility while enhancing both convenience and long-term livability. Wide-plank oak floors, soaring ceilings, warm designer finishes, and impeccable attention to detail create an atmosphere that is both sophisticated and welcoming.The heart of the home was designed for gathering. A stunning chef's kitchen showcases a premium Sub-Zero and Wolf appliance package, quartz countertops, an oversized island, and a spacious walk-in pantry, all flowing effortlessly into expansive living and dining spaces framed by floor-to-ceiling windows overlooking the canal. The main level also offers a private library or executive office along with a climate-controlled flex room, perfectly suited as a wine room, owner's storage, or additional custom space. Just beyond, the covered lanai creates an elegant extension of the living area, overlooking the custom pool and spa, while the thoughtfully designed covered lower-level cabana beneath the home offers an additional outdoor retreat ideal for relaxing after a long day or entertaining family and friends. Connecting every floor with ease, the private elevator ensures each level of the home is as functional as it is luxurious.Upstairs, all four bedrooms feature beautifully appointed en-suite baths, including an extraordinary primary suite with a spa-inspired bath designed to rival the finest luxury resorts. A spacious media room and loft provide additional living space, while the second-floor outdoor kitchen and covered terrace create yet another spectacular setting to entertain, dine al fresco, or enjoy unforgettable sunsets over the canal. Making this home equally impressive for everyday living and entertaining.With 4 bedrooms, 5.5 baths, a private elevator, a three-car garage, and the opportunity to keep your boat just steps from your backyard, this remarkable residence embodies the coveted Davis Islands lifestyle. Enjoy golf cart rides to dinner, waterfront sunsets, the island's private airport and marina, top-rated schools, and convenient access to Downtown Tampa, Water Street, Tampa General Hospital, and world-class dining, shopping, and entertainment.Offered at $5,149,000.Some photos and/or renderings depicted may be AI-generated and/or represent examples of finishes and craftsmanship from previous builder projects. They are intended to illustrate the builder's quality, architectural vision, and level of finish. Features, materials, selections, and specifications for the subject property are subject to change without notice.
Property Features
Property Type: Residential - Single Family
Cooling: Central Air
Garage: 3 car attached
Heating: Central
Home Style: Coastal
Lot Size: 0.22 Acres
Roof Type: Tile
Stories: 3.0
Taxes: $11,879
Year Built: 2026
Amenities
Elevator
High Ceilings
Kitchen/Family Room Combo
Open Floorplan
PrimaryBedroom Upstairs
Solid Wood Cabinets
Stone Counters
Tray Ceiling(s)
Walk-In Closet(s)
Balcony
Lighting
Outdoor Kitchen
Storage
Feature Descriptions
Additional Rooms: Den/Library/Office, Media Room
Appliances: Bar Fridge, Built-In Oven, Dishwasher, Electric Water Heater, Microwave, Range, Range Hood, Refrigerator, Tankless Water Heater, Wine Refrigerator
Association Amenities: Airport/Runway
Builder: Tampa Bay Quality Builders
Community Features: Dog Park, Golf Carts OK
Days on Site: 1
Directions: From Davis Islands Blvd entrance, continue past the village, left on Riviera Dr, right on Geneva Pl â?? home on the right.
Exterior: Block, Stucco
Flood Zone Code: AE
Flooring: Wood
Foundation: Block
Frontage Canal Brackish: 85
Frontage Canal Salt: 85
Home Warranty Y/N: No
Listing Terms: Cash, Conventional, FHA, VA Loan
Lot: Flood Insurance Required, FloodZone, Paved
Lot Dimensions: 0.22
Model: DAvid
Other Structures: Outdoor Kitchen
Ownership: Fee Simple
Patio/Porch: Covered, Patio, Rear Porch
Pool: In Ground
Property Attached Y/N: No
Property Sub-Type: Single Family Residence
Sewer: Public Sewer
Showing Instructions: Supra Lock Box, Appointment Only, Call Listing Agent, Listing Agent Must Accompany, No Lockbox
Spa: Heated
Special Sale Provisions: None
Special View Info: Water
Swimming Pool: Yes
Utilities: Cable Available, Electricity Available
Water: Public
Water Access: Canal - Saltwater
Water Access Y/N: Yes
Waterfront Features: Canal - Brackish, Seawall - Concrete
Water View: Canal
Windows: Storm Window(s)
Zoning: RS-75
Room Sizes
Primary Bedroom: 20x15
Bedroom 2: 14x12
Bedroom 3: 14x12
Bedroom 4: 15x11
Great Room: 44x23
Library: 9x16
Kitchen: 20x23
Bonus Room: 14x11
Laundry: 13x10
Local Schools
High School: Plant-HB
Middle School: Wilson-HB
Elementary School: Gorrie-HB
Listed By / Shown By
Listed By
Agency Name: COMPASS FLORIDA LLC
Agency Contact: 813-365-9935
Shown By
Agency Title: Realty 100
Agency Phone: 954-859-2100

Estimate Your Payment
Estimated Payment
$ 13,951.15 per month $11,459.44 Principal & Interest $989.92 Property Tax $1,501.79 Homeowner's Insurance
654 Geneva Place | MLS# TB8484447
This single family home located at 654 Geneva Place, Tampa, FL 33606 is currently listed for sale with an asking price of $5,149,000. This property was built in 2026 and has 4 bedrooms and 5 full and 1 partial baths with 4565 sq. ft. Geneva Place is located in the DAVIS ISLANDS PB10 PG52 TO 57 subdivision. Search DAVIS ISLANDS PB10 PG52 TO 57 real estate on www.realty100.com today.