
BEDS3
BATHS3 full 1 partial
SQUARE FEET4,103
MLS#B26051639
STATUSActive
PROPERTY TYPEResidential - Single Family
SUBDIVISIONSeagate CC at The Hamlet
Property Description
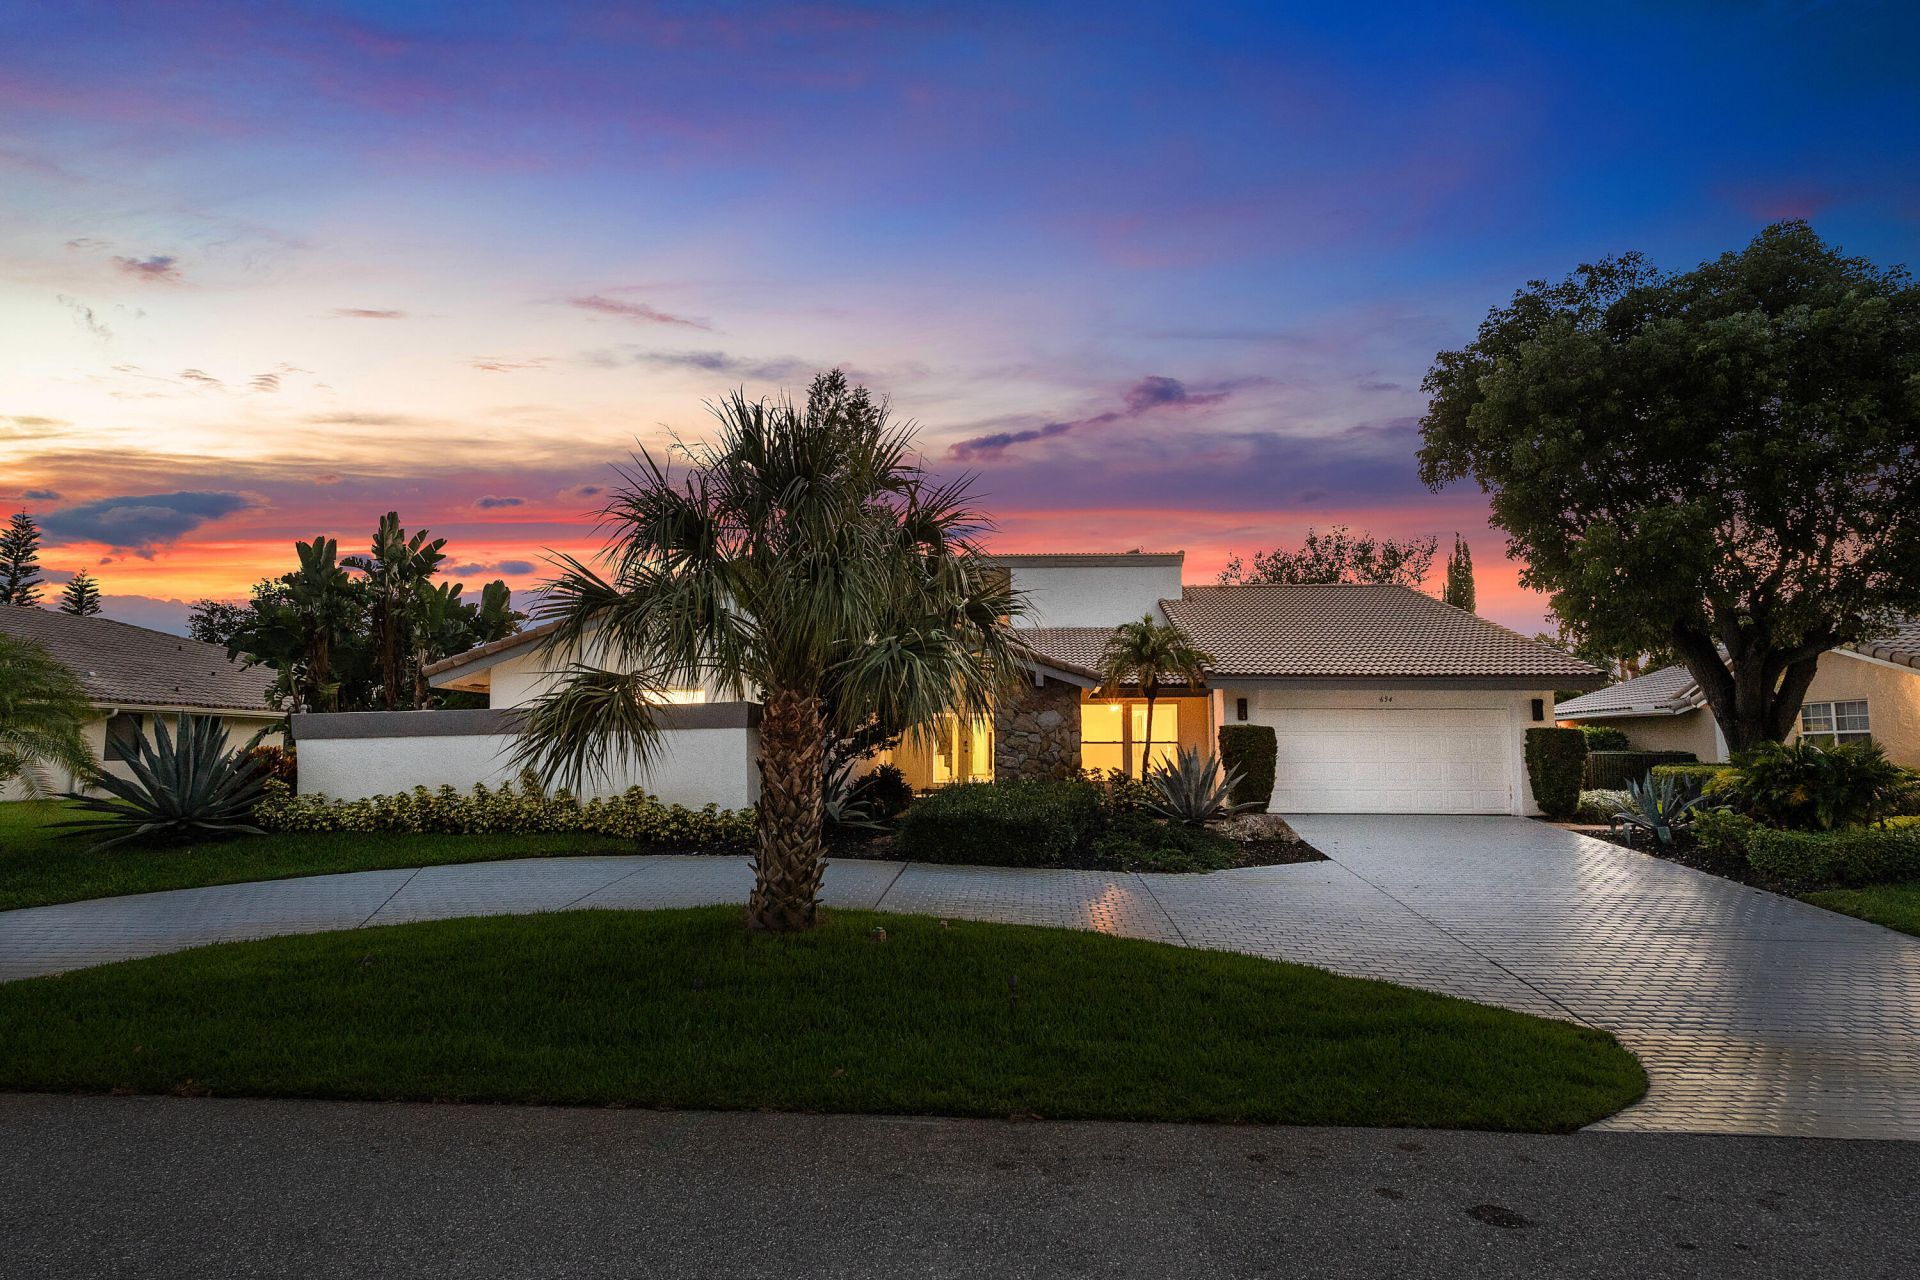
Located in the prestigious Seagate Country Club, this exceptional golf course estate offers direct access to the fairway and an unmatched blend of space, privacy, and indoor-outdoor living. Set on a beautifully positioned lot, the home features a circular driveway, grand covered entry, and over 4,100 total square feet. Inside, soaring vaulted ceilings, skylights, and expansive living areas create a bright and open feel, complemented by 24x24 tile flooring throughout. The living room is anchored by a wet bar, perfect for entertaining, while the kitchen is equipped with a double oven, center island, and picturesque pool and golf course views. The spacious primary suite has been thoughtfully renovated and includes two walk-in closets. A second bedroom functions as a private suite with direct access to the patio and pool, while the third bedroom offers flexibility as a guest room or office. Step outside to a fully fenced, private backyard designed for true Florida living. The 30-foot pool, expansive patio, and sundeck overlook the golf course with direct access, creating a rare opportunity for both relaxation and recreation. Additional features include a 2-car garage, laundry closet with utility sink, solar-powered hot water system, water filtration system, and updated mechanicals including A/C handlers (2019) and water heater (2021). A unique opportunity to own a golf course property with exceptional outdoor space in one of Delray Beach's most sought-after communities.
Property Features
Property Type: Residential - Single Family
Cooling: Central Air, Ceiling Fan(s), Zoned
Fenced: Yes
Garage: 2 car attached
Heating: Central, Zoned
Lot Size: 0.37 Acres
Roof Type: Barrel, Concrete, Tile
Stories: 1.0
Taxes: $19,804
Year Built: 1980
Amenities
Entrance Foyer
High Ceilings
Kitchen Island
Vaulted Ceiling(s)
Wet Bar
Walk-In Closet(s)
Bedroom Layout - Split
Feature Descriptions
Appliances: Electric Water Heater, Water Purifier Owned, Cooktop, Dryer, Disposal, Dishwasher, Electric Range, Microwave, Oven, Refrigerator, Water Heater, Water Purifier, Washer
Association: Hamlet Residents Association, Inc.
Association Amenities: Golf Course, Jogging Path, Management, Tennis Court(s), Manager On Site, Beach Club Available, Gated
Association Fee Includes: Cable TV, Internet
Exterior: Concrete Block - With Stucco
Fencing: Back Yard, Fenced, Full
Flooring: Tile
HOA Fee: $1022.33/ Quarterly
Laundry: Laundry Closet
Lot: Many Trees, On Golf Course
Lot: Many Trees, On Golf Course
Parcel#: 12424624140000310
Parking: Circular Driveway, Garage, Attached Garage
Parking Notes: Circular Driveway, Garage, Attached Garage
Patio/Porch: Patio - Open, Patio
Pets Allowed: Yes, Number Limit
Pool: In Ground
Restrictions: Buyer Approval Required, Lease Restrictions
Security: Gated with Guard, Security Patrol
Sewer: Public Sewer
Special View Info: Golf Course, Pool
SQFT Living: 3351
Structure Type: House
Swimming Pool: Yes
Total Rooms: 6
Utilities: Cable Available, Sewer Available, Water Available
Utilities: Cable Available, Sewer Available, Water Available
Water: Public
Waterfront Features: None
Room Sizes
Living Room: 24 X 28 Level Main
Kitchen: 13 X 14 Level Main
Primary Bedroom: 15 X 18 Level Main
Bedroom 2: 11 X 15 Level Main
Bedroom 3: 12 X 15 Level Main
Family Room: 12 X 34 Level Main
Local Schools
High School: Atlantic
Middle School: Carver Community
Elementary School: Orchard View
Listed By / Shown By
Listed By
Agency Name: Compass Florida LLC
Agency Phone: 561-300-6056
Shown By
Agency Title: Realty 100
Agency Phone: 954-859-2100

Estimate Your Payment
Estimated Payment
$ 6,672.21 per month $4,440.01 Principal & Interest $1,650.33 Property Tax $581.88 Homeowner's Insurance
654 Pine Lake Drive | MLS# B26051639
This single family home located at 654 Pine Lake Drive, Delray Beach, FL 33445 is currently listed for sale with an asking price of $1,995,000. This property was built in 1980 and has 3 bedrooms and 3 full and 1 partial baths with 4103 sq. ft. Pine Lake Drive is located in the Seagate CC at The Hamlet subdivision. Search Seagate CC At The Hamlet real estate on www.realty100.com today.