
BEDS3
BATHS2 full
SQUARE FEET2,262
MLS#R11162886
STATUSActive
PROPERTY TYPEResidential - Single Family
SUBDIVISIONLOST TREE PRESERVE
Property Description
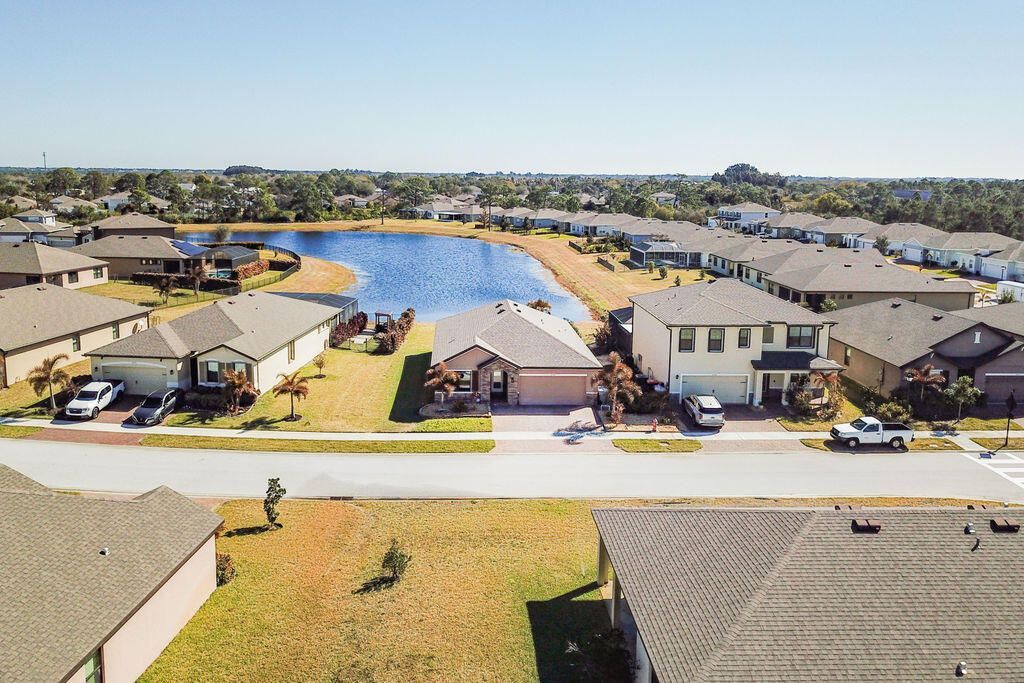
Nestled within the highly desirable and beautifully maintained community of Lost Tree Preserve, this like-new, barely lived-in residence presents an exceptional opportunity to own a thoughtfully upgraded home built in 2021, offering 1,672 square feet of refined living space with three bedrooms and two full bathrooms. Also included a state-of-the-art security system. Perfectly positioned on a scenic Lodge Lake/pond homesite, the property captures serene water views and breathtaking sunset vistas from the living room, kitchen, and primary bedroom, creating a tranquil backdrop for everyday living and entertaining. The open-concept floor plan is both functional and inviting, designed to maximize natural light and seamlessly connect indoor and outdoor living spaces
Property Features
Property Type: Residential - Single Family
Cooling: Central Air, Ceiling Fan(s), Electric
Garage: 2 car attached
Heating: Central, Electric, Heat Pump
Lot Size: 0.19 Acres
Roof Type: Composition, Shingle
Stories: 1.0
Taxes: $4,532
Year Built: 2021
Amenities
Entrance Foyer
Kitchen Island
Pantry
Walk-In Closet(s)
Closet Cabinetry
Feature Descriptions
Appliances: Electric Water Heater, Cooktop, Dryer, Disposal, Dishwasher, Electric Range, Microwave, Refrigerator, Water Heater, Washer
Association Amenities: Clubhouse, Community Room, Sidewalks, Street Lights
Days on Site: 147
Exterior: Concrete, Stucco
Furnished: Unfurnished
HOA Fee: $167/ Monthly
Lot: Room for Pool, Sidewalks
Lot: Room for Pool, Sidewalks
Lot Dimensions: 128.62X56.72X127.39X47.55
Parcel#: 323910000070000001140
Parking: Garage Door Opener, Garage, Attached Garage
Parking Notes: Garage Door Opener, Garage, Attached Garage
Patio/Porch: Porch - Screened, Porch
Pets Allowed: Yes, No Restrictions
Restrictions: Parking - No Boat, Parking - No Commercial Vehicles, Parking - No RV
Security: Security System, Gated - No Guard
Security: yes
Sewer: Public Sewer
Special View Info: Lake, Pond
Sprinkler: Auto Sprinkler
SQFT Living: 1685
Structure Type: House
Total Rooms: 6
Utilities: Sewer Available, Water Available
Utilities: Sewer Available, Water Available
Water: Public
Waterfront Features: Pond
Windows: Blinds
Room Sizes
Living Room: 12 X 16 Level Main
Kitchen: 9 X 12 Level Main
Primary Bedroom: 13 X 15 Level Main
Dining Room: 12 X 15 Level Main
Bedroom 2: 11 X 12 Level Main
Bedroom 3: 11 X 12 Level Main
Local Schools
High School: Sebastian River
Middle School: Storm Grove
Elementary School: Treasure Coast
Listed By / Shown By
Listed By
Agency Name: Watson Realty Corporation
Agency Phone: 772-567-5226
Shown By
Agency Title: Realty 100
Agency Phone: 954-859-2100

Estimate Your Payment
Estimated Payment
$ 1,485.00 per month $979.03 Principal & Interest $377.67 Property Tax $128.30 Homeowner's Insurance
6560 Canterbridge Drive | MLS# R11162886
This single family home located at 6560 Canterbridge Drive, Vero Beach, FL 32967 is currently listed for sale with an asking price of $439,900. This property was built in 2021 and has 3 bedrooms and 2 full baths with 2262 sq. ft. Canterbridge Drive is located in the LOST TREE PRESERVE subdivision. Search LOST TREE PRESERVE real estate on www.realty100.com today.