
BEDS3
BATHS2 full
SQUARE FEET2,688
MLS#B26079416
STATUSActive
PROPERTY TYPEResidential - Single Family
SUBDIVISIONHUNTINGTON WALK POD H
Property Description
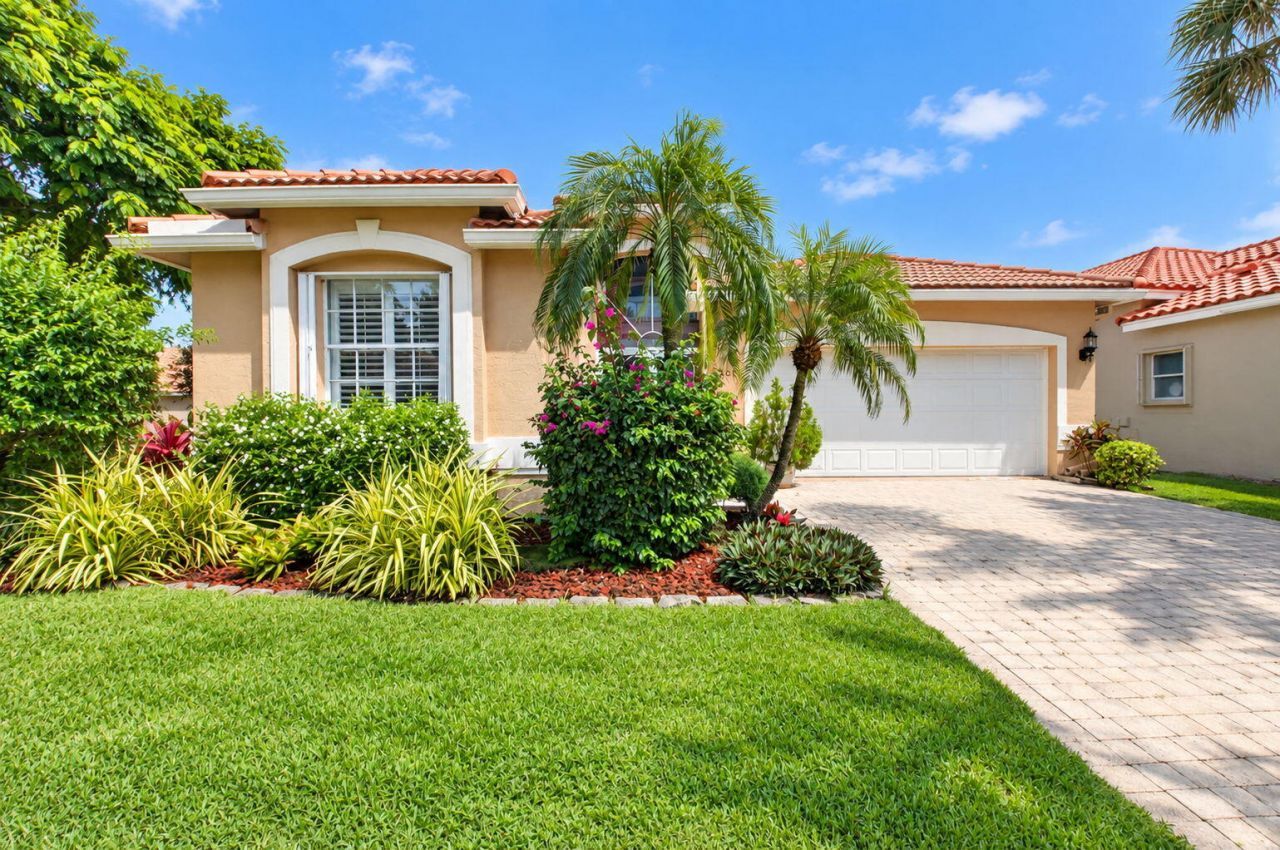
Situated on an extraordinary, oversized lakefront corner lot, experience the best of Villa Borghese in this stunning residence. Screened porch leads to stately glass double entry doors. The interior shines with luxury-vinyl flooring, high ceilings, plantation shutters & open layout. The heart of the home is a renovated kitchen featuring granite counters and a large island, while the primary suite offers a spa-like renovated bath and high-end California Closets. Total peace of mind comes with a new 2024 HVAC and full accordion shutters. Offered decorator-furnished and move-in ready, this home allows you to immediately enjoy the resort-style clubhouse, pool, fitness center, tennis, and pickleball. Don't miss this rare opportunity for a turnkey lifestyle in the premier active gated community
Property Features
Property Type: Residential - Single Family
Cooling: Central Air, Ceiling Fan(s), Electric
Garage: 2 car attached
Heating: Central, Electric
Home Style: Ranch
Lot Size: 0.27 Acres
Roof Type: Spanish Tile, Tile
Stories: 1.0
Taxes: $3,990
Year Built: 1999
Amenities
Entrance Foyer
High Ceilings
Kitchen Island
Pantry
Vaulted Ceiling(s)
Walk-In Closet(s)
Bedroom Layout - Split
Roman Tub
Feature Descriptions
Appliances: Dryer, Disposal, Dishwasher, Electric Range, Ice Maker, Microwave, Oven, Refrigerator, Washer, Range
Association: Villa Borghese HOA
Association Amenities: Billiard Room, Clubhouse, Fitness Center, Game Room, Jogging Path, Management, Pool, Sauna, Spa/Hot Tub, Tennis Court(s), Manager On Site, Business Center, Community Room, Heated Pool, Hobby Room, Library, Pickleball Court(s), Security, Recreation Facilities
Association Fee Includes: Cable TV, Internet, Maintenance Grounds, Security, Trash, Common Areas, Common Real Estate Tax, Recreation
Days on Site: 5
Door Features: French Doors
Exterior: Stucco, CBS
Flooring: Carpet, Tile, Vinyl, Wood, Engineered Wood
Furnished: Negotiable
HOA Fee: $650/ Monthly
Hot Tub: Yes
Laundry: Electric Dryer Hookup, Inside, Laundry Room, Washer Hookup
Lot: Oversized Lot
Lot: Oversized Lot
Parcel#: 00424610060002250
Parking: Driveway, Garage Door Opener, Garage, Attached Garage, Attached
Parking Notes: Driveway, Garage Door Opener, Garage, Attached Garage
Patio/Porch: Patio - Covered, Patio - Open, Patio - Screened, Porch - Screened, Patio, Porch, Terrace
Pets Allowed: Yes, Breed Restrictions, Pet Restrictions Possible
Restrictions: Buyer Approval Required
Sauna: Yes
Security: yes
Security: Closed Circuit Camera(s), Gated with Guard, Smoke Detector(s), Security System Owned, Security System, Se
Sewer: Public Sewer
Special View Info: Garden, Water, Lake, Pond
Sprinkler: Auto Sprinkler
SQFT Living: 2021
Structure Type: House
Total Rooms: 8
Utilities: Cable Connected, Electricity Connected, Sewer Available, Water Available
Utilities: Cable Connected, Electricity Connected, Sewer Available, Water Available
Water: Public
Waterfront Features: Lake Access
Windows: Plantation Shutters
Room Sizes
Living Room: 12 X 13 Level First
Dining Room: 11 X 13 Level First
Kitchen: 11 X 22 Level First
Family Room: 14 X 20 Level First
Primary Bedroom: 13 X 19 Level First
Bedroom 2: 11 X 13 Level First
Bedroom 3: 12 X 12 Level First
Local Schools
High School: Spanish River
Middle School: Carver Community
Elementary School: Hagen Road
Listed By / Shown By
Listed By
Agency Name: Compass Florida LLC
Agency Phone: 561-285-4283
Shown By
Agency Title: Realty 100
Agency Phone: 954-859-2100

Estimate Your Payment
Estimated Payment
$ 1,779.91 per month $1,279.70 Principal & Interest $332.50 Property Tax $167.71 Homeowner's Insurance
6565 Via Trento | MLS# B26079416
This single family home located at 6565 Via Trento, Delray Beach, FL 33446 is currently listed for sale with an asking price of $575,000. This property was built in 1999 and has 3 bedrooms and 2 full baths with 2688 sq. ft. Via Trento is located in the HUNTINGTON WALK POD H subdivision. Search HUNTINGTON WALK POD H real estate on www.realty100.com today.