
BEDS2
BATHS2 full
SQUARE FEET6,000
MLS#B26064502
STATUS(Bank Owned) - Active
PROPERTY TYPEResidential - Single Family
SUBDIVISIONSUNRISE GOLF VILLAGE SEC 10
Property Description
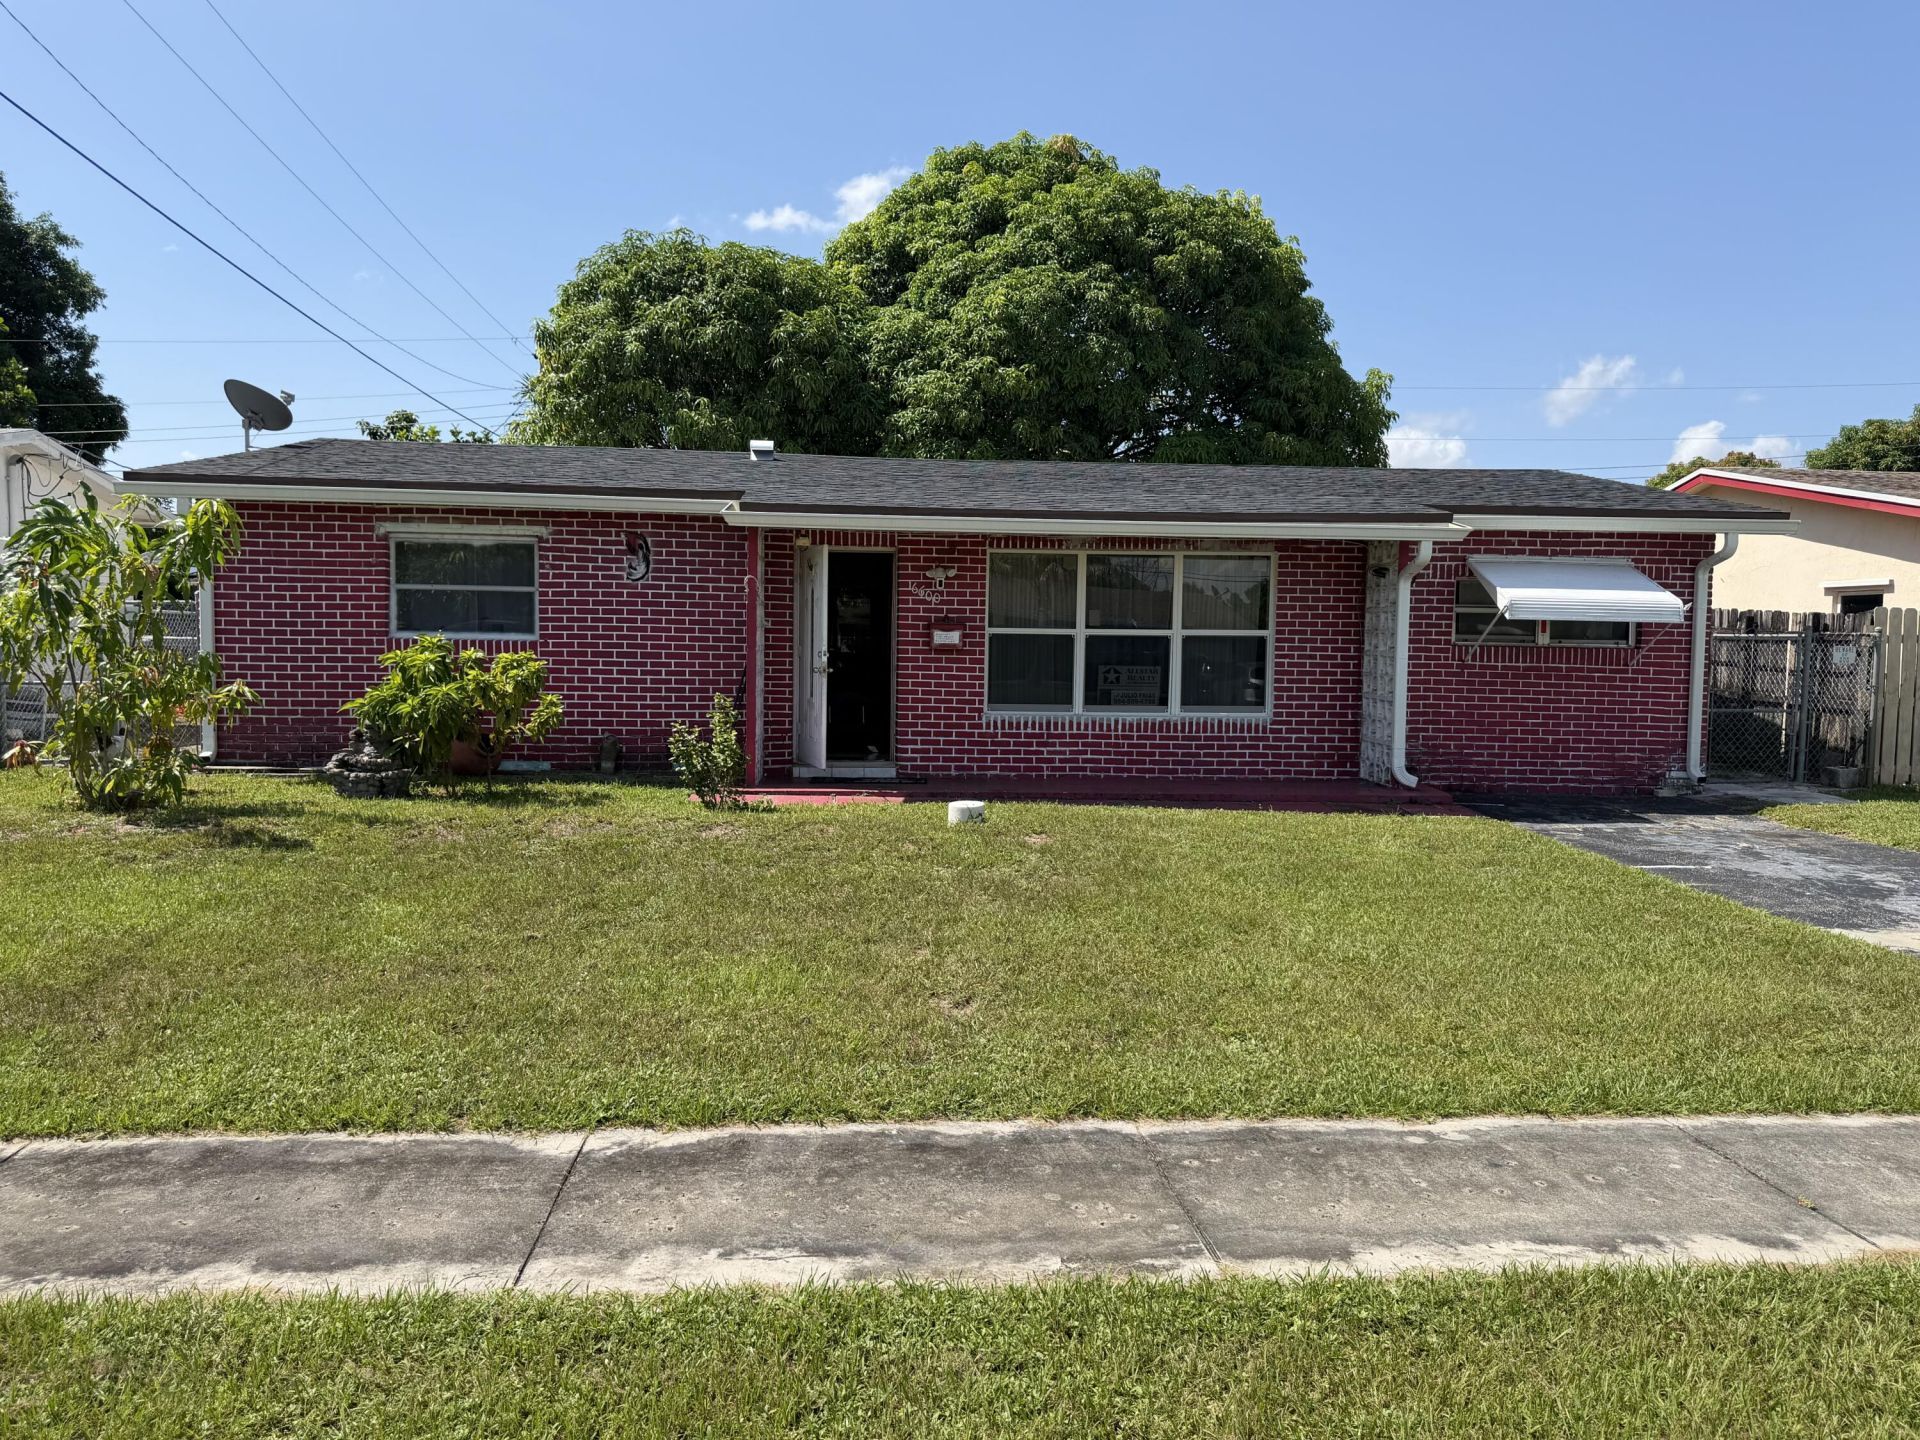
This single-story residence in Sunrise Golf Village Section 10 offers 1,200 square feet of comfortable living space with two bedrooms and two bathrooms. The one-floor layout provides convenient, accessible living without stairs, making daily routines straightforward and efficient. Located in an established community, this home presents a solid ownership opportunity with lasting appeal for those seeking a practical residential base in Sunrise. This is an investors dream, lots of potential.
Property Features
Property Type: Residential - Single Family
Cooling: Ceiling Fan(s), Ductless, Heat Pump, Wall/Window Unit
Heating: Central, Heat Pump
Lot Size: 0.14 Acres
Roof Type: Shingle
Stories: 1.0
Taxes: $916
Year Built: 1966
Amenities
Bedroom Layout - Stacked
Storage
Awning(s)
Feature Descriptions
Appliances: Cooktop, Gas Range, Microwave, Oven, Refrigerator, Gas Cooktop, Range
Days on Site: 1
Exterior: Brick, Concrete Block - No Stucco
Fencing: Back Yard, Chain Link
Flooring: Ceramic Tile, Tile, Vinyl
Furnished: Unfurnished
Lot: Fruit Tree(s)
Lot: Fruit Tree(s)
Other Equipment: Call Listing Agent
Parcel#: 494127040380
Parking: Driveway, On Street
Parking Notes: Driveway, On Street
Patio/Porch: Patio - Open, Patio
Pets Allowed: Yes, No Restrictions
Restrictions: Buyer Approval Required
Sewer: Public Sewer
SQFT Living: 1200
Structure Type: House
Total Rooms: 5
Utilities: Cable Available, Electricity Available, Natural Gas Available, Phone Available, Sewer Connected, Water Av
Utilities: Cable Available, Electricity Available, Natural Gas Available, Phone Available, Sewer Connected, Water Av
Water: Public
Waterfront Features: None
Room Sizes
Kitchen: 10 X 10 Level First
Living Room: 12 X 16 Level First
Primary Bedroom: 10 X 13 Level First
Bedroom 2: 10 X 13 Level First
Garage Converted: 10 X 16 Level First
Local Schools
High School: Plantation
Middle School: Bair
Elementary School: Village
Listed By / Shown By
Listed By
Agency Name: Allstar Realty Inc
Agency Phone: 954-530-7118
Shown By
Agency Title: Realty 100
Agency Phone: 954-859-2100

Estimate Your Payment
Estimated Payment
$ 1,108.15 per month $912.26 Principal & Interest $76.33 Property Tax $119.55 Homeowner's Insurance
6600 NW 24th Court | MLS# B26064502
This single family home located at 6600 NW 24th Court, Sunrise, FL 33313 is currently listed for sale with an asking price of $409,900. This property was built in 1966 and has 2 bedrooms and 2 full baths with 6000 sq. ft. NW 24th Court is located in the SUNRISE GOLF VILLAGE SEC 10 subdivision. Search SUNRISE GOLF VILLAGE SEC 10 real estate on www.realty100.com today.