
BEDS3
BATHS2 full
SQUARE FEET2,442
MLS#O6430012
STATUSActive
PROPERTY TYPEResidential - Single Family
SUBDIVISIONBEAR LAKE HEIGHTS REP
Property Description
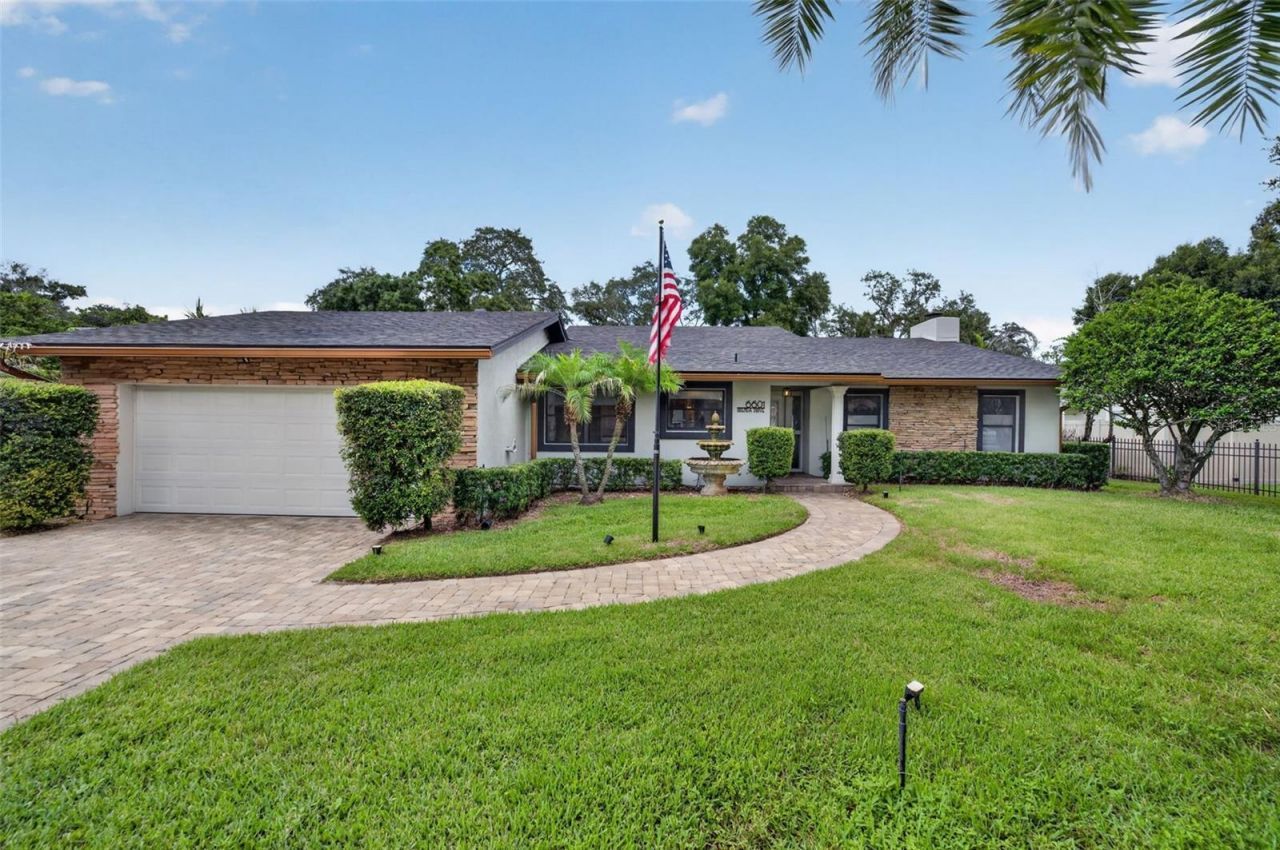
Florida Outdoor Living at its finest! Rarely does a property like this become available. Nestled on nearly a half-acre with NO HOA and deeded access to the 310-acre skiable Bear Lake, this beautifully updated 3-bedroom, 2-bath home offers the perfect combination of privacy, space, and Florida living. The backyard is truly the showstopper. An over sized screened lanai surrounds a sparkling saltwater sports pool, creating an incredible outdoor living space with room for lounging, dining, entertaining, and relaxing year-round. The fully equipped summer kitchen, gorgeous paver patio, and expansive covered seating areas make this home ideal for hosting family and friends. Inside, you'll find generous living spaces including a dedicated home office, spacious living room with a cozy sunken fireplace, an updated kitchen with stainless steel appliances, and a light-filled Florida room featuring a custom wet bar, separate ice maker, and extensive built-in storage perfect for game days, holidays, or simply unwinding at the end of the day. Major updates provide peace of mind, including: 2026 - New microwave and new mini-split AC in the Florida room (to be installed prior to closing; 2023 - New roof, gutters, landscaping, interior and exterior paint, luxury flooring and baseboards, interior doors and hardware, ceiling fans and light fixtures, outlets and switches, renovated bathrooms, and backyard lighting; 2022 - New irrigation pump, pool filter system, and chlorinator; 2019 - New drain field. Additional features include a private well dedicated to the irrigation system, helping keep the beautiful lawn green while reducing water costs. For buyers dreaming of a backyard homestead, the custom chicken coop and established flock of laying hens can convey with the property, providing fresh eggs from day one, or can be removed if preferred. Located in a highly sought-after school district with convenient access to major roadways, shopping, dining, and entertainment, this home offers a lifestyle that's difficult to find. With its resort-style backyard, expansive outdoor entertaining space, and unique combination of amenities, this is more than just a house, it's a place to make memories.
Property Features
Property Type: Residential - Single Family
Cooling: Central Air
Fenced: Yes
Garage: 2 car attached
Heating: Central
Lot Size: 0.44 Acres
Roof Type: Shingle
Stories: 1.0
Taxes: $5,694
Year Built: 1980
Amenities
Ceiling Fans(s)
Primary Bedroom Main Floor
Split Bedroom
Lighting
Private Yard
Rain Gutters
Feature Descriptions
Additional Rooms: Bonus Room, Den/Library/Office
Appliances: Dishwasher, Range, Refrigerator
Body of Water: BEAR LAKE
Directions: Start out going East on I-4 E (SR-400) toward Daytona Beach. Take exit 90A-B toward Maitland Blvd/Apopka onto SR-414 W (W Maitland Blvd). Take ramp toward US-441/Orange Blossom TR. Turn right onto S Orange Blossom Trl (US-441 N). Turn right onto Center St
Exterior: Block, Stucco
Fencing: Wood
Fireplace: Other, Wood Burning
Fireplace Y/N: Yes
Flood Zone Code: X
Flooring: Tile, Wood
Foundation: Slab
Home Warranty Y/N: No
Lot Dimensions: 0.44
Other Equipment: Irrigation Equipment, Private Yard
Ownership: Condominium
Parking: Workshop in Garage
Parking Notes: Workshop in Garage
Pool: In Ground, Screen Enclosure
Property Attached Y/N: No
Property Sub-Type: Single Family Residence
Sewer: Septic Tank
Showing Instructions: ShowingTime
Special Sale Provisions: None
Special View Info: Water
Swimming Pool: Yes
Utilities: Cable Available, Electricity Available
Vegetation: Mature Landscaping
Water: Public
Water Access: Lake
Water Access Y/N: Yes
Waterfront Features: Boat Ramp - Private
Zoning: R-1A
Room Sizes
Primary Bedroom: 16x15
Bedroom 2: 13x12
Bedroom 3: 13x12
Florida Room: 20x31
Dining Room: 14x12
Kitchen: 17x171
Living Room: 25x25
Local Schools
High School: Lake Brantley High
Middle School: Teague Middle
Elementary School: Bear Lake Elementary
Listed By / Shown By
Listed By
Agency Name: COLDWELL BANKER REALTY
Agency Contact: 407-647-1211
Shown By
Agency Title: Realty 100
Agency Phone: 954-859-2100

Estimate Your Payment
Estimated Payment
$ 2,047.77 per month $1,390.98 Principal & Interest $474.50 Property Tax $182.29 Homeowner's Insurance
6601 Brenda Drive | MLS# O6430012
This single family home located at 6601 Brenda Drive, Apopka, FL 32703 is currently listed for sale with an asking price of $625,000. This property was built in 1980 and has 3 bedrooms and 2 full baths with 2442 sq. ft. Brenda Drive is located in the BEAR LAKE HEIGHTS REP subdivision. Search BEAR LAKE HEIGHTS REP real estate on www.realty100.com today.