
BEDS2
BATHS2 full
SQUARE FEET2,480
MLS#B26068845
STATUSActive
PROPERTY TYPEResidential - Single Family
SUBDIVISIONJOG EST
Property Description
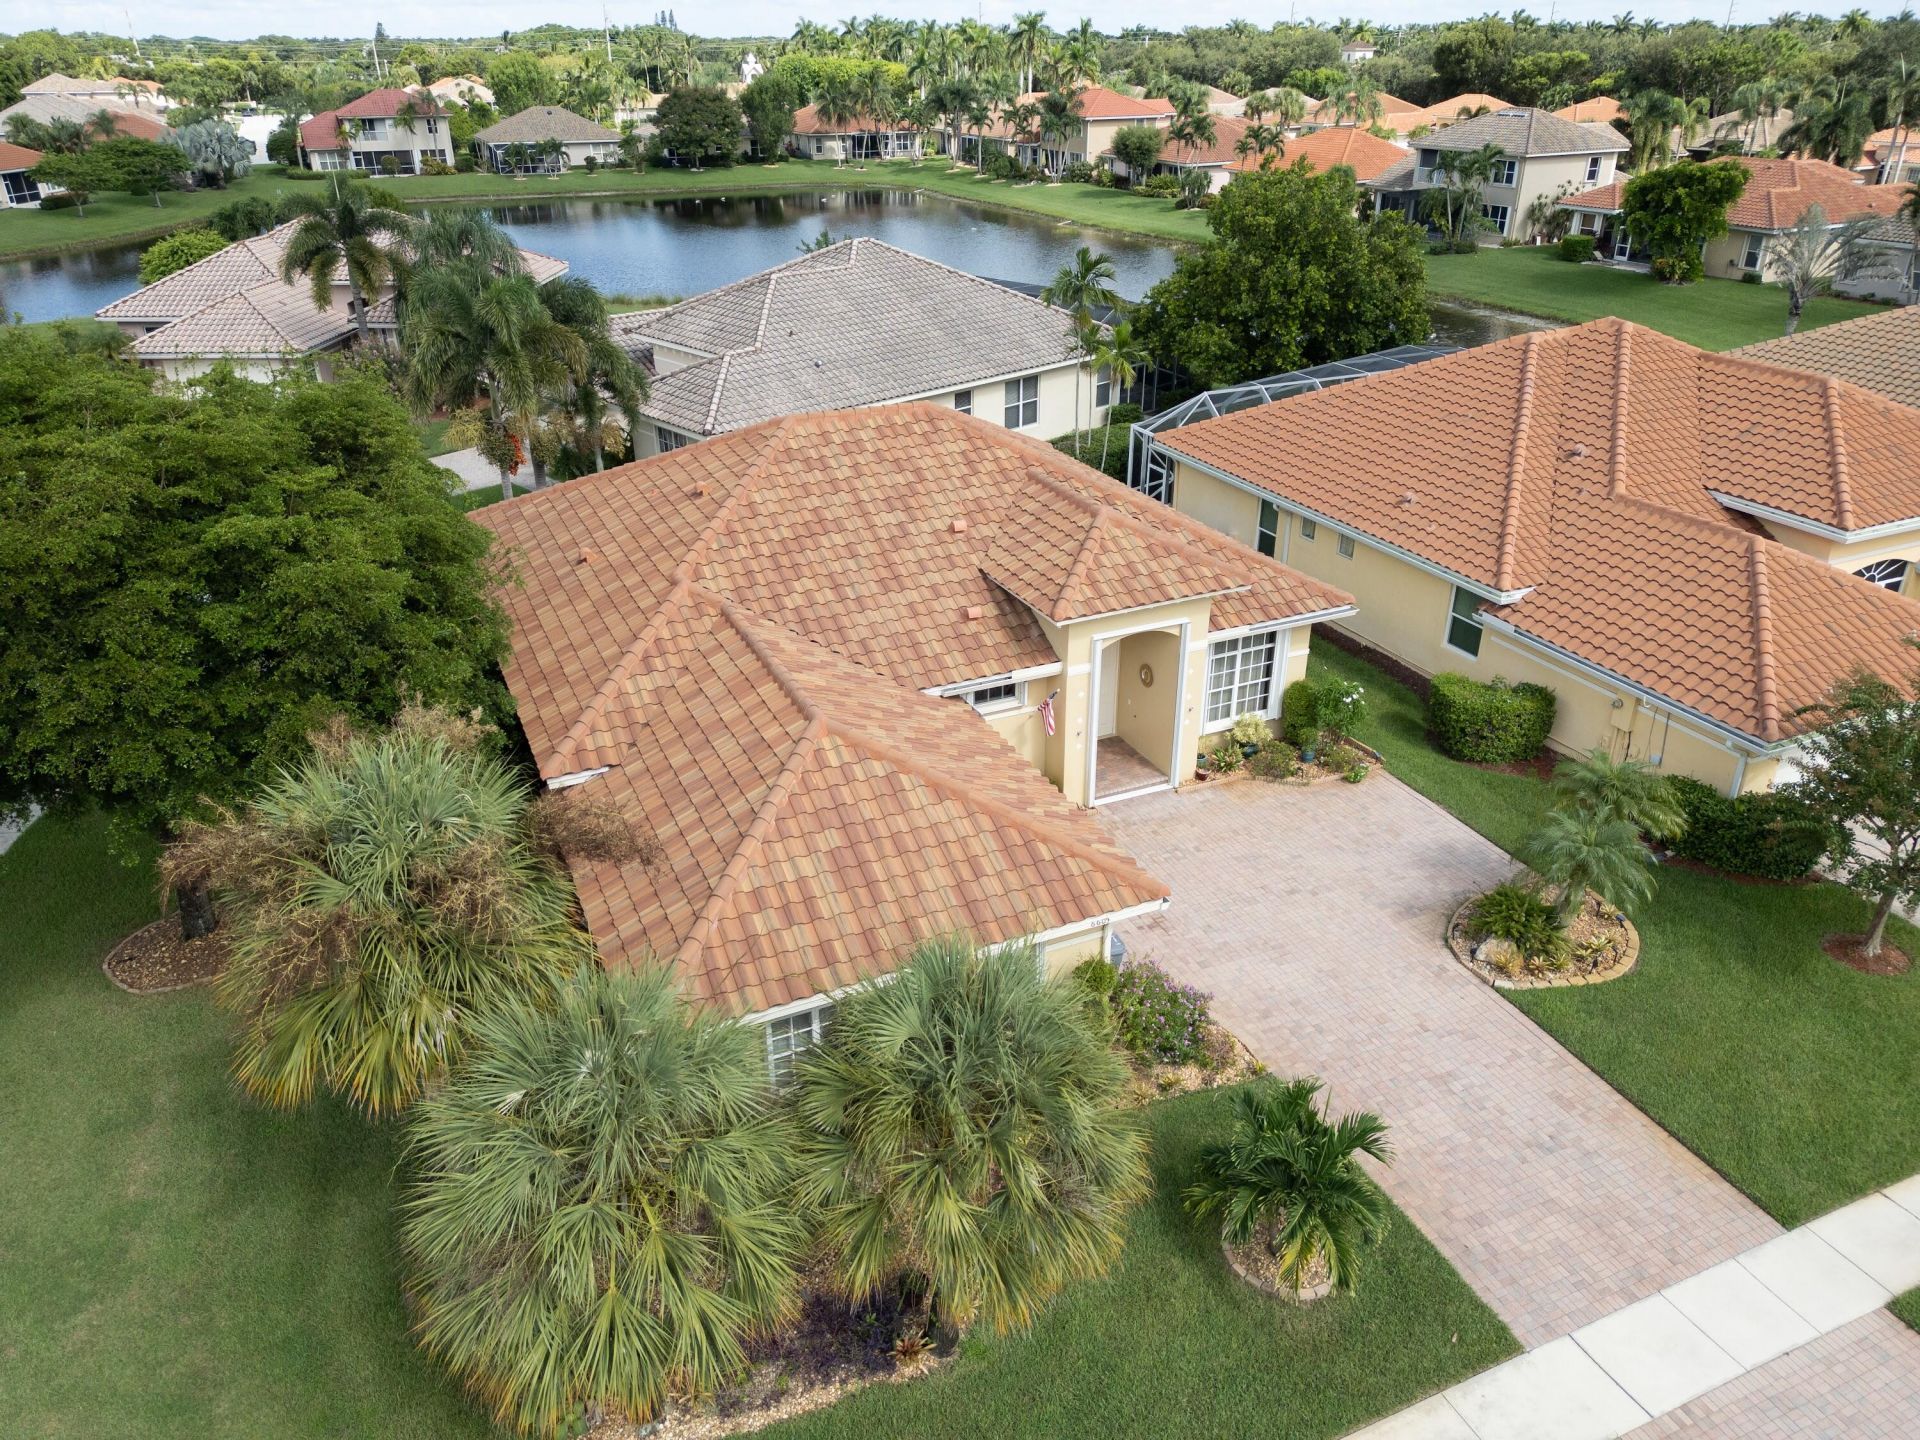
Welcome Home! Located in a beautiful 55+ gated community with low HOA dues ($375/mo), 2 bedroom 2 bathroom with Bonus room or the office, this bright and inviting home offers the perfect blend of comfort and entertaining space. Interior: Spacious eat-in kitchen with a cozy bay window and a light-filled Florida room. Key Key* Updates: New A/C (2023), New Roof (2021), and New Water Heater (2025). New landscaping, Brand-New Patio-ideal for relaxing or hosting a BBQ. Private fenced-in backyard with overlooking, beautiful Community Amenities: Clubhouse, pool, fitness center, tennis, and pickleball courts. Don't miss out on this rare find-schedule your visit today! *** Professional photos are on the way*** But don't wait to schedule your private tour Exterior: Private fenced-in backyard with overlooking, beautiful new landscaping, Brand-New Patio-ideal for relaxing or hosting a BBQ.
Property Features
Property Type: Residential - Single Family
Cooling: Central Air, Ceiling Fan(s), Electric, Exhaust Fan
Garage: 2 car attached
Heating: Central, Electric
Home Style: Ranch
Lot Size: 0.19 Acres
Roof Type: Concrete, Spanish Tile, Tile
Stories: 1.0
Taxes: $6,738
Year Built: 1999
Amenities
Built-in Features
Kitchen Island
Pantry
Walk-In Closet(s)
Bedroom Layout - Stacked
Closet Cabinetry
Roman Tub
Awning(s)
Feature Descriptions
Appliances: Electric Water Heater, Dryer, Disposal, Dishwasher, Electric Range, Microwave, Refrigerator, Water Heater, Washer, Range
Association: Jog Eststes proprety owners association
Association Amenities: Clubhouse, Fitness Center, Jogging Path, Pool, Tennis Court(s), Sidewalks, Street Lights
Association Fee Includes: Maintenance Grounds, Security, Trash, Common Areas, Recreation Facility
Days on Site: 40
Exterior: CBS
Fencing: Back Yard
Flooring: Ceramic Tile, Laminate
Furnished: Partially
HOA Fee: $341/ Monthly
Laundry: Laundry Closet, Inside, Washer Hookup
Lot: Corner Lot
Lot: Corner Lot
Parcel#: 00424527090000940
Parking: Paver Block, Garage, Attached Garage
Parking Notes: Paver Block, Garage, Attached Garage
Patio/Porch: Patio - Covered, Patio
Pets Allowed: Yes, Number Limit
Restrictions: Buyer Approval Required, Parking - No Commercial Vehicles
Security: Fire Sprinkler System, Smoke Detector(s), Gated - No Guard
Sewer: Public Sewer
Special View Info: Garden
Sprinkler: Auto Sprinkler
SQFT Living: 1840
Structure Type: House
Total Rooms: 8
Utilities: Cable Available, Sewer Available, Water Available
Utilities: Cable Available, Sewer Available, Water Available
Water: Public, Well
Waterfront Features: None
Windows: Blinds, Single Hung Metal
Room Sizes
Living Room: 15 X 15 Level Main
Kitchen: 12 X 19 Level Main
Primary Bedroom: 13 X 16 Level Main
Bedroom 2: 11 X 14 Level Main
Dining Room: 11 X 14 Level Main
Den: 11 X 11 Level Main
Florida Room: 13 X 15 Level Main
Local Schools
High School: Park Vista
Middle School: West Boynton
Elementary School: Hagen Road
Listed By / Shown By
Listed By
Agency Name: Samson Companies, LLC
Agency Phone: 703-581-9005
Shown By
Agency Title: Realty 100
Agency Phone: 954-859-2100

Estimate Your Payment
Estimated Payment
$ 1,633.59 per month $947.87 Principal & Interest $561.50 Property Tax $124.22 Homeowner's Insurance
6605 Jog Palm Drive | MLS# B26068845
This single family home located at 6605 Jog Palm Drive, Boynton Beach, FL 33437 is currently listed for sale with an asking price of $425,900. This property was built in 1999 and has 2 bedrooms and 2 full baths with 2480 sq. ft. Jog Palm Drive is located in the JOG EST subdivision. Search JOG EST real estate on www.realty100.com today.