
BEDS3
BATHS2 full
SQUARE FEET1,622
MLS#O6415584
STATUSActive
PROPERTY TYPEResidential - Single Family
SUBDIVISIONVILLAS III
Property Description
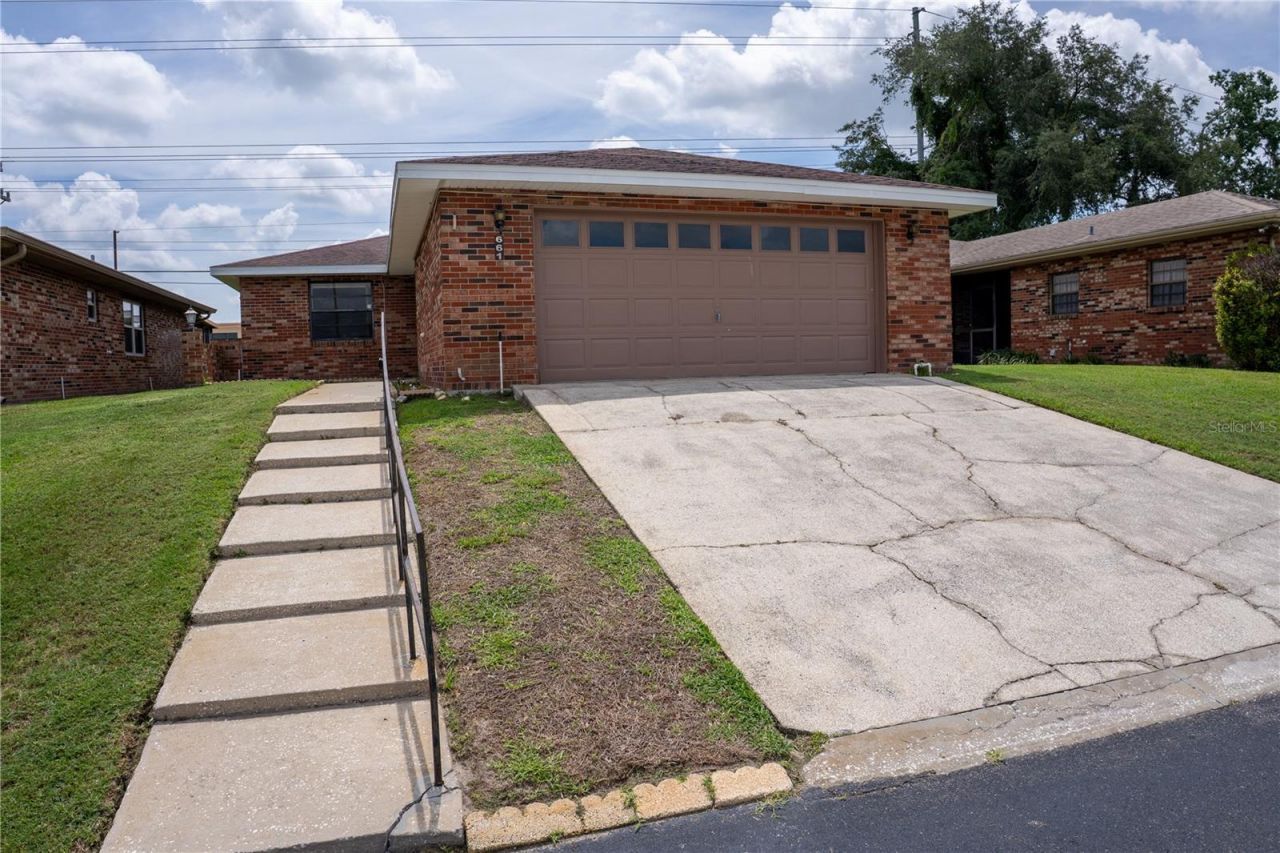
Virtually Staged. Experience stylish, low-maintenance living in this beautifully renovated 3-bedroom, 2-full bathroom home located in South Lakeland's desirable The Villas III community. Featuring Brand New flooring, fresh interior paint, remodeled bathrooms with marble tile and modern finishes, plus all-new interior and closet doors, this home is truly move-in ready. The updated kitchen, showcases marble countertops, new cabinetry, ceramic tile flooring, updated sinks, and a full suite of brand new appliances. Major improvements also include a 2019 roof and a 2017 high-efficiency HVAC system for added peace of mind. Residence of Villas III enjoy resort style amenities, including a pool, fitness center, and tennis courts, while the HOA covers, lawn care, water, sewer, garbage, basic cable, and Wi-Fi. Conveniently located near shopping, dining, and top rated schools, this home offers the perfect combination of comfort, convenience, and modern living. lease option and lease purchase available.
Property Features
Property Type: Residential - Single Family
Cooling: Central Air
Garage: 2 car attached
Heating: Central
Home Style: Ranch
Lot Size: 0.12 Acres
Roof Type: Shingle
Stories: 1.0
Taxes: $4,115
Year Built: 1982
Amenities
Ceiling Fans(s)
High Ceilings
Kitchen/Family Room Combo
Living Room/Dining Room Combo
Open Floorplan
Primary Bedroom Main Floor
Split Bedroom
Thermostat
Walk-In Closet(s)
Rain Gutters
Sliding Doors
Feature Descriptions
Appliances: Dishwasher, Electric Water Heater, Microwave, Range, Refrigerator
Association Amenities: Clubhouse, Pool, Tennis Court(s), Trail(s)
Community Features: Clubhouse, Deed Restrictions, Fitness Center, Playground, Pool, Sidewalks, Tennis Court(s)
Days on Site: 57
Directions: EAST ON DRANE FIELD RD, R @ LAKE CAROLYN CIR - TAKE A SLIGHT LET, HOUSE IS ON THE LEFT
Exterior: Brick, Frame
Flood Zone Code: X
Flooring: Luxury Vinyl, Marble
Foundation: Slab
Garage Dimensions: 23x21
HOA Fee: 235/ Monthly
HOA Y/N: Yes
Home Warranty Y/N: No
Listing Terms: Cash, Conventional, FHA, Lease Option, Lease Purchase, VA Loan
Lot: City Limits, Sloped, Paved
Lot Dimensions: 0.12
Other Equipment: Irrigation Equipment
Ownership: Fee Simple
Parking: Driveway
Parking Notes: Driveway
Patio/Porch: Covered, Enclosed, Front Porch, Rear Porch
Pets Allowed: Yes
Property Attached Y/N: No
Property Sub-Type: Single Family Residence
Security: Smoke Detector(s)
Sewer: Public Sewer
Showing Instructions: Call Owner, Call Seller Direct, Combination Lock Box, See Remarks
Special Sale Provisions: None
Utilities: BB/HS Internet Available, Cable Available, Electricity Connected, Sewer Available, Sprinkler Meter, Underground Utilities, Water Connected
Vegetation: Mature Landscaping
Water: None
Water Access Y/N: No
Zoning: PUD
Room Sizes
Living Room: 21x17
Kitchen: 14x10
Primary Bedroom: 15x11
Bedroom 1: 12x11
Bedroom 2: 11x11
Balcony/Porch/Lanai: 16x7
Listed By / Shown By
Listed By
Agency Name: SAND DOLLAR REALTY GROUP INC
Agency Contact: 407-389-7318
Shown By
Agency Title: Realty 100
Agency Phone: 954-859-2100

Estimate Your Payment
Estimated Payment
$ 1,017.28 per month $596.23 Principal & Interest $342.92 Property Tax $78.14 Homeowner's Insurance
661 Lake Carolyn Circle | MLS# O6415584
This single family home located at 661 Lake Carolyn Circle, Lakeland, FL 33813 is currently listed for sale with an asking price of $267,900. This property was built in 1982 and has 3 bedrooms and 2 full baths with 1622 sq. ft. Lake Carolyn Circle is located in the VILLAS III subdivision. Search VILLAS III real estate on www.realty100.com today.