
BEDS4
BATHS2 full
SQUARE FEET1,574
MLS#A12058574
STATUSActive
PROPERTY TYPEResidential - Single Family
SUBDIVISIONPALM SPRINGS SUB SEC 3 5T
Property Description
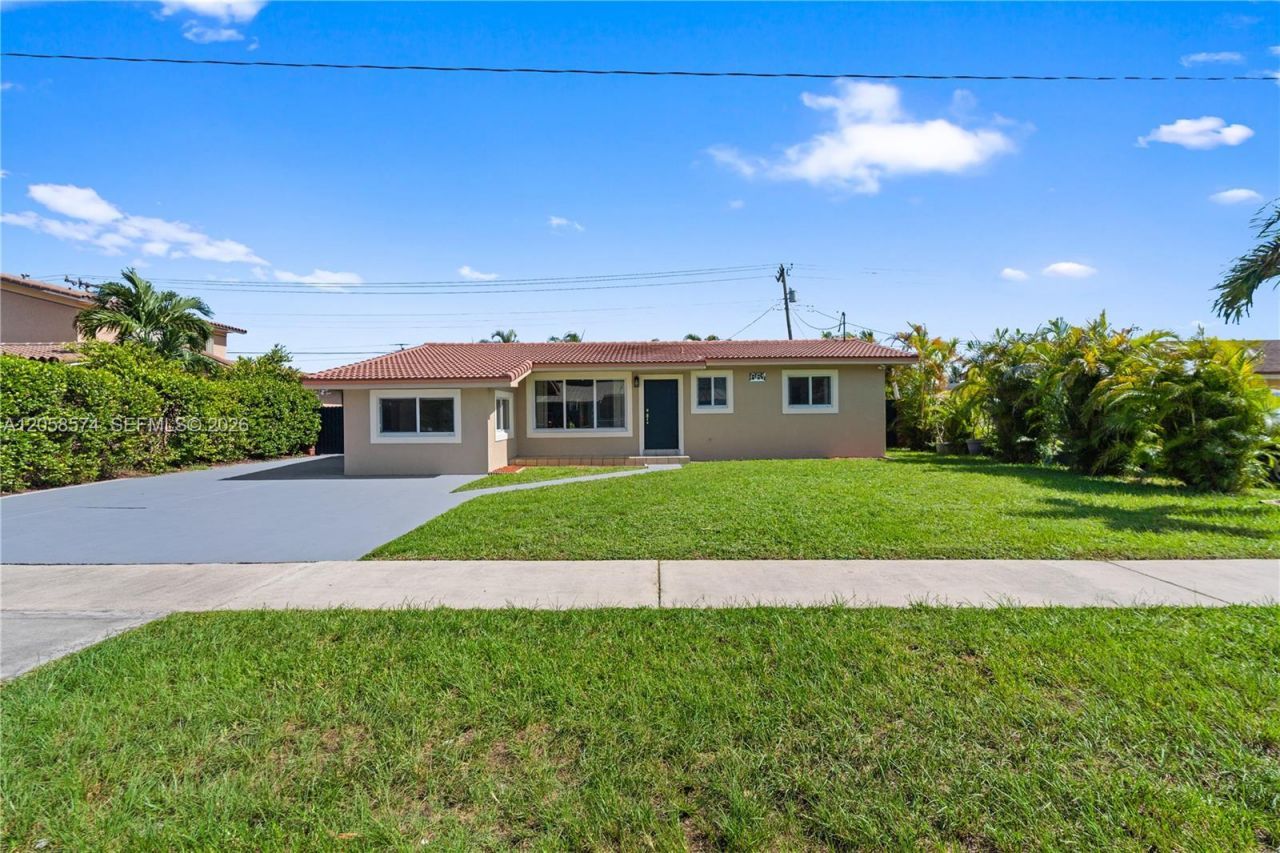
Dont miss it! This desired PREMIER location in coveted Palm Springs neighborhood in the heart of West Hialeah has it all. Move right into this beautifully maintained 4-bedroom, 2-bath home offering approximately 1,650 SF of spacious living on a 7,500 SF lot in a top neighborhood. Expanded floor plan features an enclosed Florida room and converted garage, creating multiple living areas perfect for entertaining, working from home, or accommodating a growing family. The open layout is complemented by easy-maintenance tile flooring throughout, abundant natural light, functional kitchen with plenty of cabinetry, breakfast bar seating, and natural gas cooking. Major improvements provide peace of mind, including a 2015 tile roof, 2020 A/C system, 2021 impact windows, and security exterior doors. Step outside to an impressive backyard designed for entertaining. The expansive low-maintenance yard features a large covered pavilion w/ (built-in caja china) ideal for family gatherings, BBQs, birthdays, & celebrations, along w/ plenty of room for children, pets, or future additions, even a pool. Wide side access & generous concrete driveway (80 long) provide space for multiple vehicles (including commercial). Additional secured parking for boat/RV. Conveniently located just off W 49 St, near top rated schools, shopping, restaurants, parks, major highways, and everything West Hialeah has to offer. Homes in this area with this combination of space & outdoor living rarely become available.
Property Features
Property Type: Residential - Single Family
Cooling: Ceiling Fan(s), Central Air
Fenced: Yes
Heating: Central
Home Style: Detached, One Story, Ranch
Lot Size: 0.17 Acres
Roof Type: Built-Up, Curved/S-Tile Roof
Taxes: $7,230
Year Built: 1957
Amenities
First Floor Entry
Built-in Features
Closet Cabinetry
Other
Pantry
Split Bedroom
Attic
Family Room
Garage Converted
Utility Room/Laundry
Barbeque
Built-In Grill
Lighting
Fruit Trees
Room For Pool
Feature Descriptions
Appliances: Dryer, Electric Range, Electric Water Heater, Microwave, Refrigerator, Washer
Community Features: Gas Metered, None, Paved Road
Crops Included Y/N: No
Days on Site: 1
Exterior: Concrete Block Construction, CBS Construction
Fencimg: Fenced
Flooring: Tile
Home Warranty Y/N: No
Laundry: Utility Room/Laundry
Lease Considered Y/N: No
Listing Terms: All Cash, Conventional, FHA, VA Loan
Lot: Less Than 1/4 Acre Lot
Ownership: Self Proprietor/Individual
Parcel#: 04-30-01-013-0840
Parking: Driveway, Rv/Boat Parking, On Street
Parking Notes: Driveway, Rv/Boat Parking, On Street
Patio/Porch: Deck, Patio
Property Attached Y/N: No
Property Sub-Type: Single Family Residence
Sewer: Public Sewer
Special View Info: Garden
Swimming Pool: Yes
Water: Municipal Water
Window: Partial Impact Glass, Partial Panel Shutters/Awnings, Blinds
Local Schools
High School: West Land
Middle School: Palm Springs
Elementary School: Twin Lakes
Listed By / Shown By
Listed By
Agency Name: Bella Mar Real Estate Inc
Agency Phone: 305-450-0476
Shown By
Agency Title: Realty 100
Agency Phone: 954-859-2100

Estimate Your Payment
Estimated Payment
$ 2,062.24 per month $1,290.61 Principal & Interest $602.50 Property Tax $169.14 Homeowner's Insurance
661 W 50th Pl | MLS# A12058574
This single family home located at 661 W 50th Pl , Hialeah, FL 33012 is currently listed for sale with an asking price of $579,900. This property was built in 1957 and has 4 bedrooms and 2 full baths with 1574 sq. ft. W 50th Pl is located in the PALM SPRINGS SUB SEC 3 5T subdivision. Search PALM SPRINGS SUB SEC 3 5T real estate on www.realty100.com today.