
BEDS3
BATHS2 full
SQUARE FEET1,320
MLS#TB8548149
STATUSActive
PROPERTY TYPEResidential - Single Family
SUBDIVISIONTOWNN COUNTRY PARK
Property Description
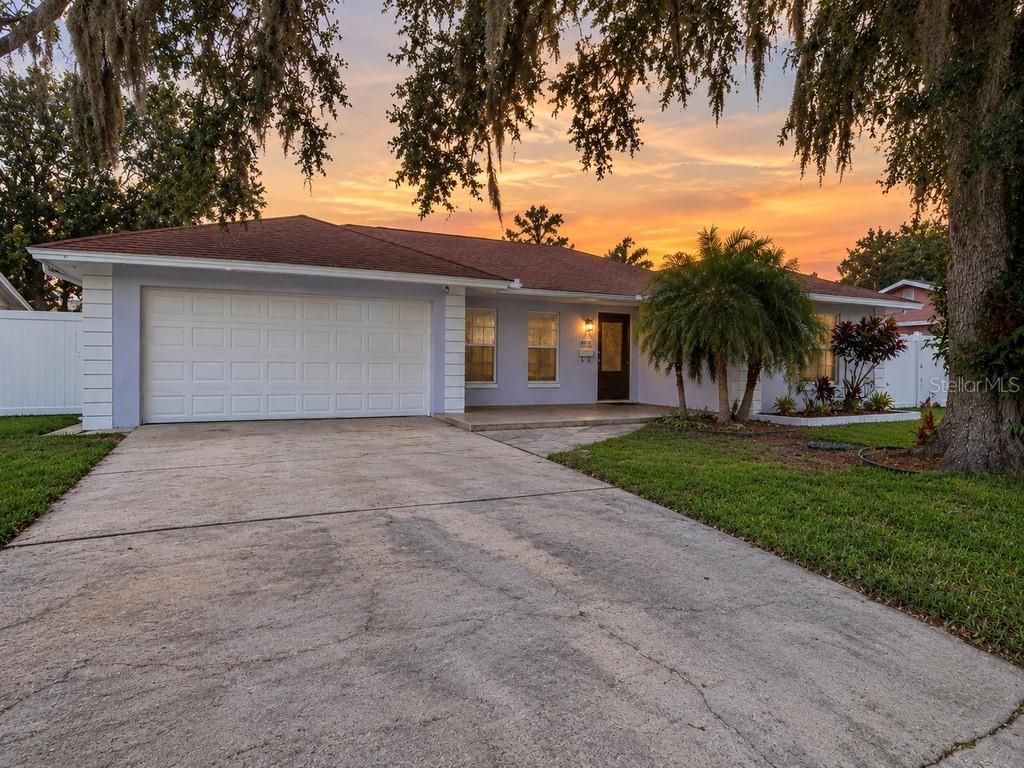
Virtually Staged. BONUS/FLEX ROOM NO HOA POOL LARGE BACKYARD Welcome to a home that offers space, flexibility, and the Florida lifestyle you've been looking for! This inviting 3-bedroom, 2-bath home features a versatile BONUS/FLEX ROOM, perfect for use as a TV lounge, home office, playroom, or additional living area.Step outside and enjoy your own private backyard retreat with a SWIMMING pool, spacious yard, and private Vinyl Fencing, perfect for relaxing, entertaining, family gatherings, or creating the outdoor space of your dreams.IDEAL LOCATION! Conveniently situated with easy access to W Hillsborough Ave, Veterans Expressway (SR 589), Courtney Campbell Causeway/SR 60, and I-275. Approximately 10-15 minutes to Tampa International Airport and the Westshore/International Plaza area, with convenient access to Raymond James Stadium, Downtown Tampa, and approximately 30-35 minutes to Clearwater Beach.The property also offers parking for two vehicles and, best of all, NO HOA, giving you added freedom and flexibility.Whether you're searching for your first home or simply looking for a property with great indoor and outdoor living space, this home is full of possibilities.Schedule your private showing today and come experience all the features this property provides!
Property Features
Property Type: Residential - Single Family
Cooling: Central Air
Fenced: Yes
Garage: 2 car attached
Heating: Central
Home Style: Ranch
Lot Size: 0.20 Acres
Roof Type: Shingle
Stories: 1.0
Taxes: $6,142
Year Built: 1967
Amenities
Ceiling Fans(s)
Kitchen/Family Room Combo
Living Room/Dining Room Combo
Open Floorplan
Primary Bedroom Main Floor
Solid Wood Cabinets
Thermostat
Private Mailbox
Private Yard
Rain Gutters
Feature Descriptions
Additional Rooms: Bonus Room
Appliances: Dishwasher, Dryer, Microwave, Range, Range Hood, Refrigerator, Washer
Days on Site: 15
Directions: From Veterans Expressway (SR 589), head west on W Hillsborough Ave (SR 580). Turn right onto Hanley Rd, left onto Jackson Springs Rd, then right onto Ambassador Dr. Property will be on the left.
Exterior: Block
Fencing: Vinyl
Flood Zone Code: AE
Flooring: Tile
Foundation: Slab
Home Warranty Y/N: No
Listing Terms: Cash, Conventional, FHA, VA Loan
Lot: FloodZone
Lot Dimensions: 0.2
Other Equipment: Private Yard
Ownership: Fee Simple
Parking: Driveway, Garage Door Opener, Ground Level, Off Street
Parking Notes: Driveway, Garage Door Opener, Ground Level, Off Stree
Patio/Porch: Covered, Front Porch, Patio, Rear Porch, Screened
Pets Allowed: Cats OK, Dogs OK
Pool: Fiberglass, In Ground, Screen Enclosure
Property Attached Y/N: No
Property Sub-Type: Single Family Residence
Security: Security Lights
Sewer: Public Sewer
Showing Instructions: Appointment Only, Combination Lock Box, Lock Box Coded, ShowingTime
Special Sale Provisions: None
Swimming Pool: Yes
Utilities: Cable Available, Electricity Connected
Vegetation: Mature Landscaping
Water: Public
Water Access Y/N: No
Zoning: RSC-6
Listed By / Shown By
Listed By
Agency Name: FRIENDS REALTY LLC
Agency Contact: 813-464-1640
Shown By
Agency Title: Realty 100
Agency Phone: 954-859-2100

Estimate Your Payment
Estimated Payment
$ 1,644.59 per month $1,001.50 Principal & Interest $511.83 Property Tax $131.25 Homeowner's Insurance
6610 Ambassador Drive | MLS# TB8548149
This single family home located at 6610 Ambassador Drive, Tampa, FL 33615 is currently listed for sale with an asking price of $450,000. This property was built in 1967 and has 3 bedrooms and 2 full baths with 1320 sq. ft. Ambassador Drive is located in the TOWNN COUNTRY PARK subdivision. Search TOWNN COUNTRY PARK real estate on www.realty100.com today.