
BEDS3
BATHS2 full
SQUARE FEET1,691
MLS#A12054796
STATUSActive
PROPERTY TYPEResidential - Single Family
SUBDIVISIONPARKWOOD VI
Property Description
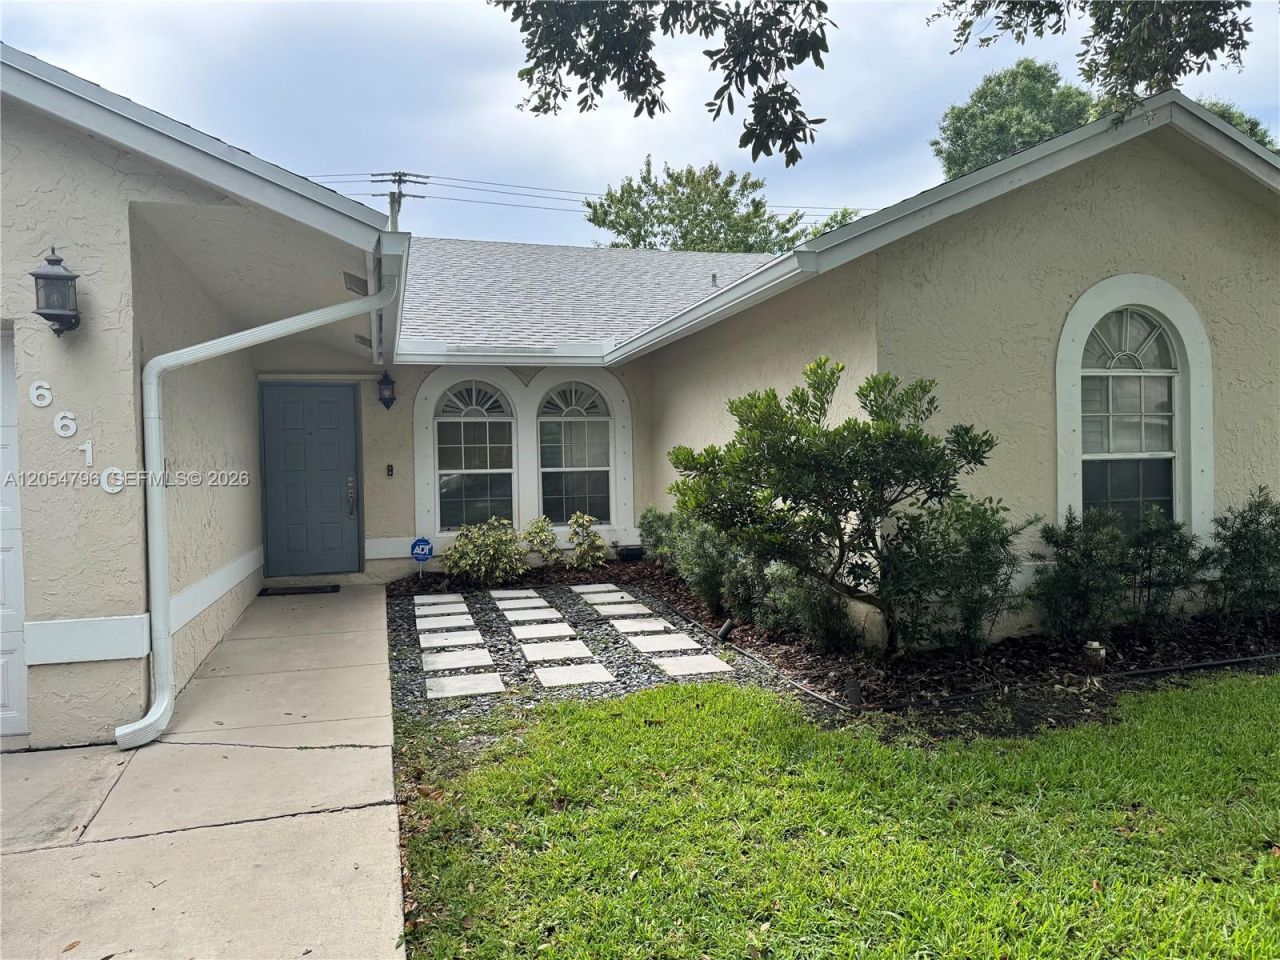
Rare opportunity to own the sought-after Beechwood model in the highly desirable Parkwood VI community. This beautifully maintained 3-bedroom, 2-bath home sits on a private waterfront lot and offers a spacious open floor plan with soaring vaulted ceilings, tile flooring throughout the main living areas, and wood flooring in the bedrooms. The fully remodeled kitchen features granite countertops, stainless steel appliances, and opens seamlessly to the bright living and dining areas. The split-bedroom layout provides added privacy, while the spacious primary suite includes a walk-in closet. Both bathrooms have been tastefully remodeled, and the interior has been freshly painted. Recent updates include a new roof (less than one year old), A/C system (less than three years old), Wi-Fi-enabled sprinkler system, automated smart blinds, hurricane shutters, and a digital water heater. Step outside to a screened patio with a sparkling pool and waterfall overlooking tranquil water views?perfect for relaxing or entertaining. Conveniently located in the heart of Coconut Creek with a low HOA
Property Features
Property Type: Residential - Single Family
Cooling: Central Air
Fenced: Yes
Garage: 2 car attached
Heating: Central
Home Style: Attached, One Story
Lot Size: 0.16 Acres
Roof Type: Other
Taxes: $10,241
Year Built: 1992
Amenities
First Floor Entry
Attic
Family Room
Utility/Laundry In Garage
Barbeque
Lighting
Feature Descriptions
Appliances: Dishwasher, Disposal, Dryer, Electric Range, Electric Water Heater, Microwave, Other Equipment/Appliances, Refrigerator, Washer
Community Features: Maintained Community, Mandatory Hoa
Crops Included Y/N: No
Exterior: CBS Construction
Fencimg: Fenced
Flooring: Other
HOA Fee: 50/ Monthly
Home Warranty Y/N: No
Laundry: In Garage
Lease Considered Y/N: No
Listing Terms: All Cash, Conventional, FHA
Lot: Less Than 1/4 Acre Lot
Other Equipment: Automatic Garage Door Opener
Parcel#: 484205170270
Parking: Driveway, On Street
Parking Notes: Driveway, On Street
Patio/Porch: Screened Porch
Pool: In Ground, Screen Enclosure
Property Attached Y/N: No
Property Sub-Type: Single Family Residence
Sewer: Public Sewer
Special View Info: Canal
Water: Municipal Water
Water Features: WF/Pool/No Ocean Access, Canal Front
Window: Blinds
Local Schools
High School: Monarch
Middle School: Lyons Creek
Elementary School: Tradewinds
Listed By / Shown By
Listed By
Agency Name: Sincerity Brokerage, LLC.
Agency Phone: 954-591-4228
Shown By
Agency Title: Realty 100
Agency Phone: 954-859-2100

Estimate Your Payment
Estimated Payment
$ 2,615.48 per month $1,557.90 Principal & Interest $853.42 Property Tax $204.17 Homeowner's Insurance
6610 NW 41st Ter | MLS# A12054796
This single family home located at 6610 NW 41st Ter , Coconut Creek, FL 33073 is currently listed for sale with an asking price of $699,999. This property was built in 1992 and has 3 bedrooms and 2 full baths with 1691 sq. ft. NW 41st Ter is located in the PARKWOOD VI subdivision. Search PARKWOOD VI real estate on www.realty100.com today.