
BEDS2
BATHS2 full
SQUARE FEET2,205
MLS#B26078279
STATUSActive
PROPERTY TYPEResidential - Single Family
SUBDIVISIONDUCKWOOD
Property Description
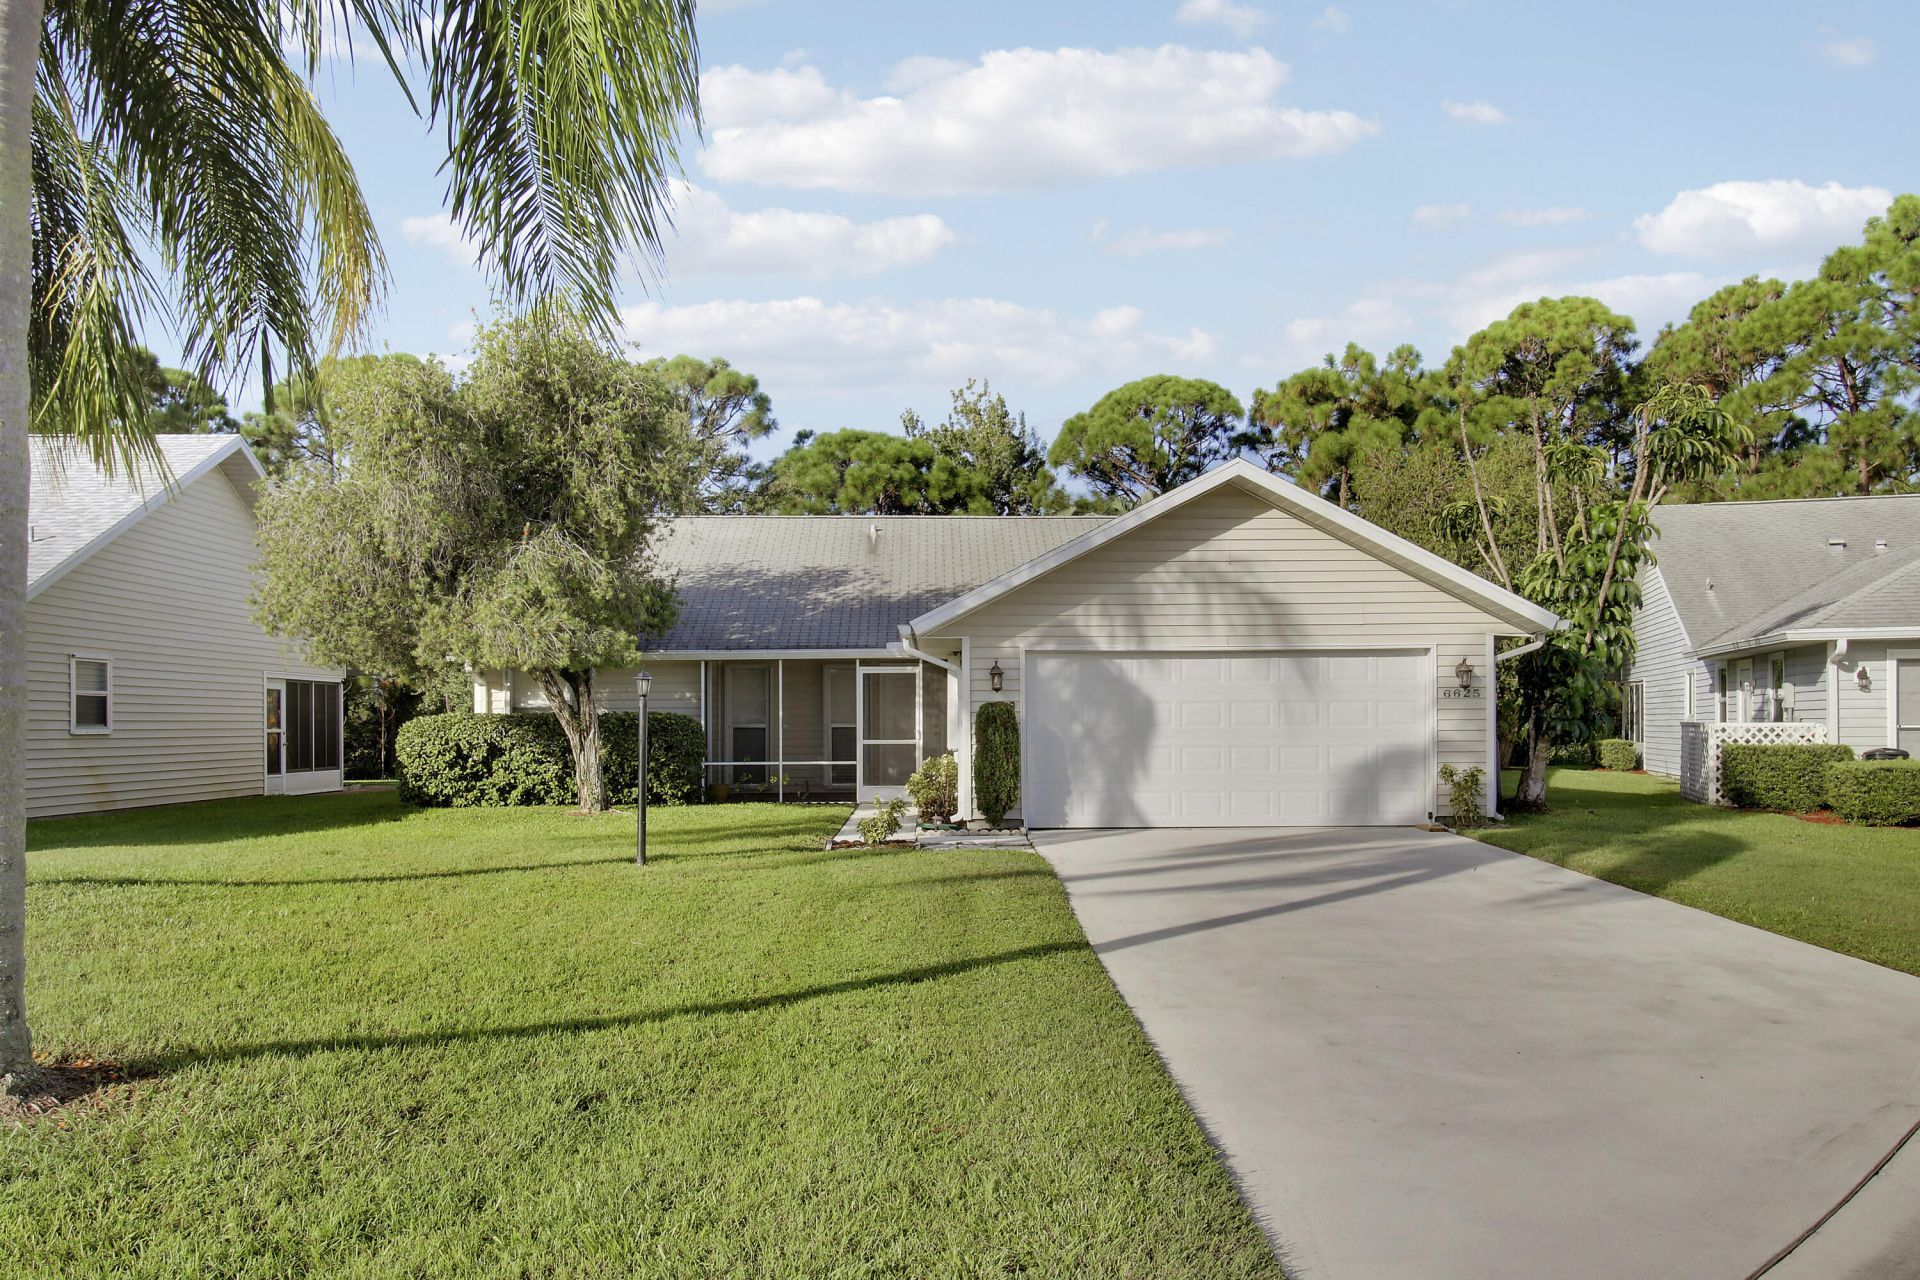
Rare South Stuart 55+ Hidden Gem! It's incredibly hard to find a single-family home with a 2-car garage at this price point in an adult community! Tucked away on a quiet cul-de-sac in Duckwood, this private retreat features a covered, enclosed porch backing up to an unbuildable nature preserve. Inside boasts vaulted ceilings, wood-plank tile in the main living areas, and laminate wood flooring in the bedrooms. The opened-up kitchen features custom cabinets, granite counters, and stainless steel appliances. The low HOA includes basic cable & internet, clubhouse, pool, and community amenities. Unbeatable location-minutes to beaches and shopping, with an easy 15-minute commute to Jupiter or Jensen Beach!
Property Features
Property Type: Residential - Single Family
Cooling: Central Air, Ceiling Fan(s)
Garage: 2 car attached
Heating: Central
Home Style: Ranch
Lot Size: 0.17 Acres
Roof Type: Metal, Shingle
Stories: 1.0
Taxes: $3,257
Year Built: 1988
Amenities
Kitchen Island
Vaulted Ceiling(s)
Walk-In Closet(s)
Feature Descriptions
Appliances: Dryer, Dishwasher, Electric Range, Microwave, Refrigerator, Washer, Range
Association Amenities: Clubhouse, Pool, Shuffleboard Court, Workshop Area, Community Room, Library, Sidewalks
Association Fee Includes: Cable TV, Internet, Common Areas, Recreation Facility
Days on Site: 5
Exterior: Frame, Vinyl Siding
Flooring: Laminate, Tile
Furnished: Negotiable
HOA Fee: $545/ Quarterly
Laundry: In Garage
Parcel#: 363841016000001900
Parking: Driveway, Garage Door Opener, Garage, Attached Garage, Attached
Parking Notes: Driveway, Garage Door Opener, Garage, Attached Garage
Patio/Porch: Patio - Covered, Patio - Screened, Patio
Pets Allowed: Yes, Size Limit, Pet Restrictions Possible
Restrictions: Parking - No Commercial Vehicles, Parking - No Trailer
Sewer: Public Sewer
Special View Info: Preserve
SQFT Living: 1376
Structure Type: House
Total Rooms: 4
Utilities: Cable Available, Sewer Available, Water Available
Utilities: Cable Available, Sewer Available, Water Available
Water: Public
Room Sizes
Living Room: 12 X 28 Level First
Kitchen: 8 X 20 Level First
Primary Bedroom: 12 X 20 Level First
Listed By / Shown By
Listed By
Agency Name: Russotti Group
Agency Phone: 772-800-4054
Shown By
Agency Title: Realty 100
Agency Phone: 954-859-2100

Estimate Your Payment
Estimated Payment
$ 1,341.24 per month $945.87 Principal & Interest $271.42 Property Tax $123.96 Homeowner's Insurance
6625 SE Wigeon Court | MLS# B26078279
This single family home located at 6625 SE Wigeon Court, Stuart, FL 34997 is currently listed for sale with an asking price of $425,000. This property was built in 1988 and has 2 bedrooms and 2 full baths with 2205 sq. ft. SE Wigeon Court is located in the DUCKWOOD subdivision. Search DUCKWOOD real estate on www.realty100.com today.