
BEDS2
BATHS2 full
SQUARE FEET2,083
MLS#A4702103
STATUSActive
PROPERTY TYPEResidential - Mobile Home
SUBDIVISIONTRAILER ESTATES
Property Description
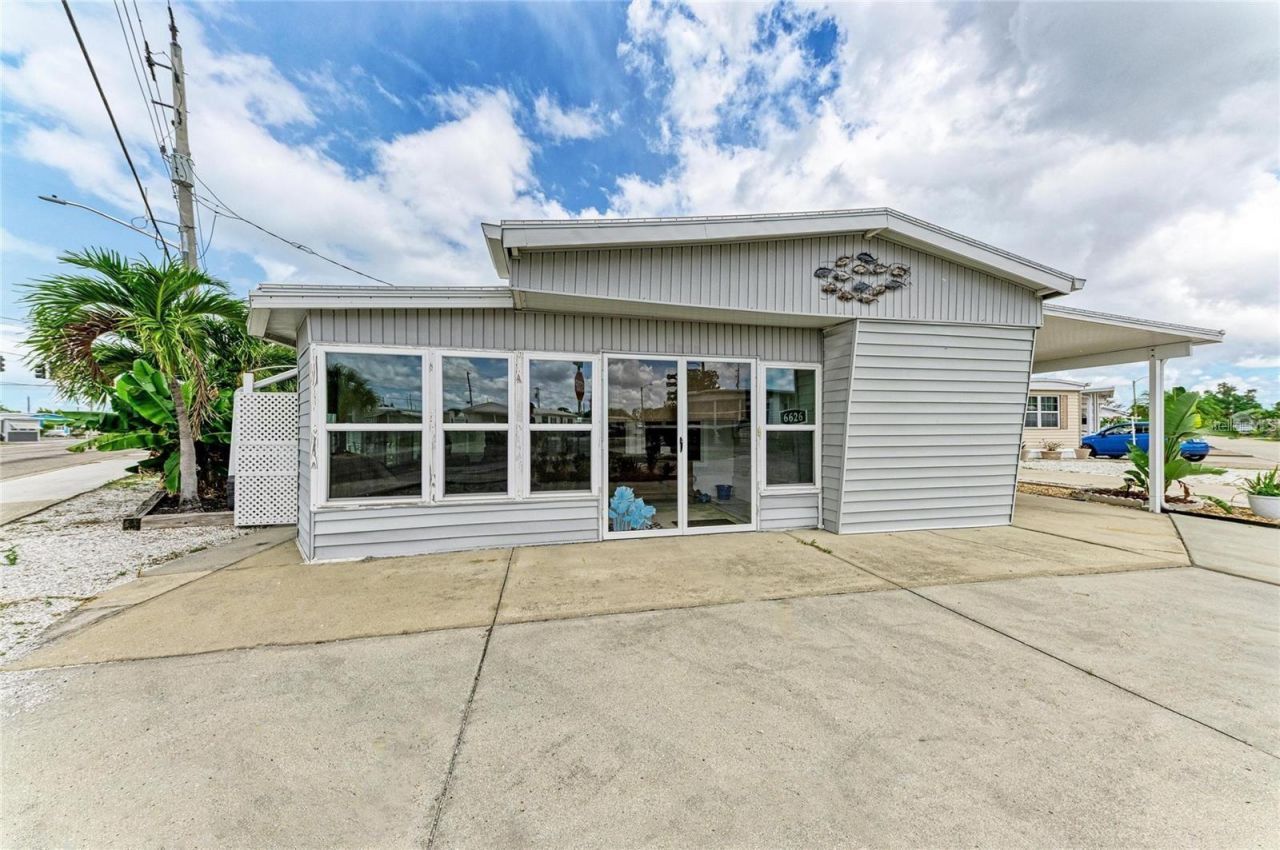
Spacious 2 bedroom and 2 bathroom with Large lanai, large laundry room. Trailer Estates a 55 Plus is a special Park and Recreation District governed under Chapter 418, Florida Statutes, residents own their land-no lot rent, N0 CDD The annual park tax covers cable, high-speed internet, trash pickup, fire and rescue services, and access to outstanding amenities including a marina with rentable boat slips $650 a year Activities everywhere...heated community pool & hot tub, gym and wood shop, shuffleboard, kayaking, horseshoes, dancing, private beach, fitness center, shuffleboard, bocce ball, pickleball, woodshop, and nearly 60 active clubs and social events . A US Post Office, Fire Department and Emergency Service on site. 10 minutes to Sarasota-Bradenton Int'l Airport Convenient to shopping, restaurants, the Arts and everything Bradenton/Sarasota has to offer. THE FEE INCLUDED IN TAXES ($1,546.00) Check out the web page for Trailer Estates.CHECK OUT THE WEB PAGE FOR TRAILER ESTATES ON LINE! THIS A VERY ACTIVE COMUNITYEMOTIONAL SUPPORT ANIMALS NEED APPROVAL. THE HOA FEE IS INCLUDED IN THE TAX BILL
Property Features
Property Type: Residential - Mobile Home
Cooling: Central Air
Fenced: Yes
Heating: Central
Home Style: Florida
Lot Size: 0.08 Acres
Roof Type: Membrane
Stories: 1.0
Taxes: $3,342
Year Built: 1957
Amenities
Living Room/Dining Room Combo
Open Floorplan
Walk-In Closet(s)
Courtyard
Feature Descriptions
Appliances: Dishwasher, Dryer, Microwave, Range, Refrigerator, Tankless Water Heater, Washer
Association Amenities: Cable TV, Clubhouse, Fitness Center, Other, Park, Pickleball Court(s), Pool, Recreation Facilities, Shuffleboard Court, Spa/Hot Tub, Storage, Tennis Court(s)
Directions: SOUTH ON 41 TAKE RIGHT ON TO FLORIDA BLVD .TEXAS IS STREET RIGHT BEFORE THE NEXT TRAFFIC LIGHT AND HOME ON THE CORNER
Exterior: Vinyl Siding
Fencing: Vinyl
Flood Zone Code: AE
Flooring: Carpet, Ceramic Tile
Foundation: Slab
Home Warranty Y/N: No
Hot Tub: Yes
Lot: Corner Lot
Lot Dimensions: 0.08
Other Structures: Shed(s)
Ownership: Fee Simple
Patio/Porch: Covered
Pets Allowed: Yes
Pets Restrictions: EMOTIONAL SUPPORT AND SERVICE ANIMALS NEED APPROVAL
Pool: Gunite, Heated
Property Attached Y/N: No
Property Sub-Type: Mobile Home
Senior Community: Yes
Sewer: Public Sewer
Showing Instructions: Supra Lock Box
Spa: Heated
Special Sale Provisions: None
Utilities: Cable Available, Cable Connected
Water: Public
Water Access Y/N: No
Windows: Aluminum Frames
Zoning: RSMH6
Room Sizes
Primary Bedroom: 20x13
Bedroom 2: 11x14
Family Room: 25x11
Kitchen: 12x8
Utility Room: 10x14
Balcony/Porch/Lanai: 27x7
Listed By / Shown By
Listed By
Agency Name: DALTON WADE INC
Agency Contact: 888-668-8283
Shown By
Agency Title: Realty 100
Agency Phone: 954-859-2100

Estimate Your Payment
Estimated Payment
$ 630.66 per month $311.36 Principal & Interest $278.50 Property Tax $40.80 Homeowner's Insurance
6626 Texas Street | MLS# A4702103
This single family home located at 6626 Texas Street , Bradenton, FL 34207 is currently listed for sale with an asking price of $139,900. This property was built in 1957 and has 2 bedrooms and 2 full baths with 2083 sq. ft. Texas Street is located in the TRAILER ESTATES subdivision. Search TRAILER ESTATES real estate on www.realty100.com today.