
BEDS3
BATHS2 full 1 partial
SQUARE FEET1,400
MLS#B26101196
STATUSActive
PROPERTY TYPEResidential - Townhouse
SUBDIVISION4100 condo
Property Description
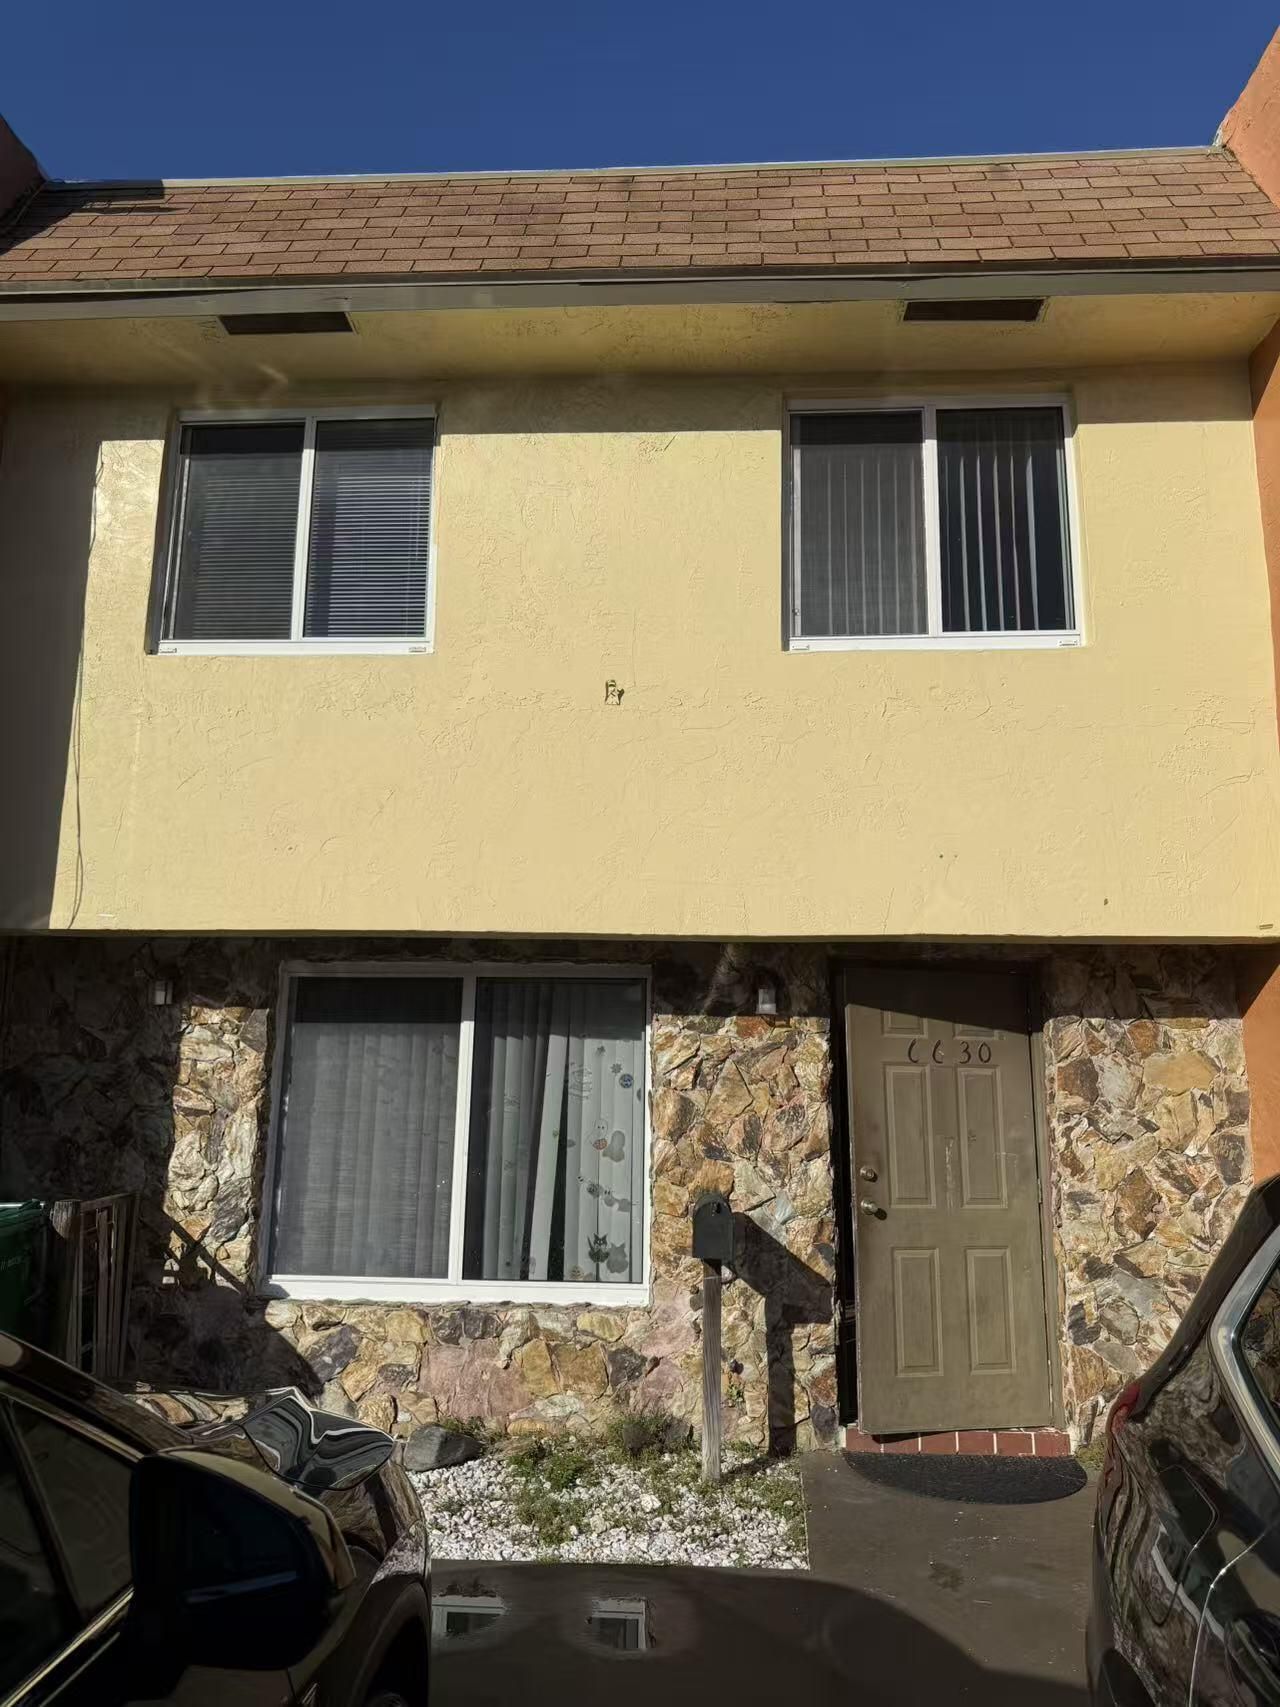
This lovely townhouse features 3 bedrooms,2 full bathrooms,and a convenient half bath on the first floor.enjoy a beautifully updated kitchen,newly renovated 2nd floor flooring,and fresh interior paint throughout. Move-in ready and waiting for its new residents!A must-see property! This lovely townhouse features 3 bedrooms,2 full bathrooms,and a convenient half bath on the first floor.enjoy a beautifully updated kitchen,newly renovated 2nd floor flooring,and fresh interior paint throughout. Move-in ready and waiting for its new residents!A must-see property!
Property Features
Property Type: Residential - Townhouse
Cooling: Central Air
Heating: Central Individual
Roof Type: Shingle
Stories: 2.0
Taxes: $5,349
Year Built: 1972
Amenities
Walk-In Closet(s)
Closet Cabinetry
Feature Descriptions
Accessibility: Accessible Bedroom, Accessible Closets, Accessible Doors, Accessible Entrance, Accessible Full Bath, Acce
Appliances: Electric Water Heater, Cooktop, Dryer, Dishwasher, Microwave, Oven, Refrigerator, Water Heater, Washer, Electric Cooktop
Association Amenities: Pool
Association Fee Includes: Common Areas
Exterior: Block, Stone
Flooring: Tile
HOA Fee: $340/ Monthly
Laundry: In Unit
Parcel#: 504127aa0160
Parking: Assigned
Parking Notes: Assigned
Patio/Porch: Patio - Open, Patio
Pets Allowed: Yes, Breed Restrictions
Restrictions: Buyer Approval Required
Sewer: Public Sewer
SQFT Living: 1400
Structure Type: Townhouse
Total Rooms: 3
Utilities: Cable Available, Electricity Available, Phone Available, Sewer Connected, Water Available
Utilities: Cable Available, Electricity Available, Phone Available, Sewer Connected, Water Available
Water: Public
Local Schools
High School: Hollywood Hills
Middle School: Driftwood
Elementary School: Davie
Listed By / Shown By
Listed By
Agency Name: A J Ryan Realty
Agency Phone: 954-926-6040
Shown By
Agency Title: Realty 100
Agency Phone: 954-859-2100

Estimate Your Payment
Estimated Payment
$ 1,200.92 per month $667.67 Principal & Interest $445.75 Property Tax $87.50 Homeowner's Insurance
6630 SW 41st Street Sw, Unit 6630 | MLS# B26101196
This townhouse located at 6630 SW 41st Street Sw, Unit 6630, Davie, FL 33314 is currently listed for sale with an asking price of $299,999. This property was built in 1972 and has 3 bedrooms and 2 full and 1 partial baths with 1400 sq. ft. SW 41st Street Sw, Unit 6630 is located in the 4100 condo subdivision. Search 4100 Condo real estate on www.realty100.com today.