
BEDS3
BATHS2 full 1 partial
SQUARE FEET2,411
MLS#B26077026
STATUSActive
PROPERTY TYPEResidential - Townhouse
SUBDIVISIONWOODMILL POND CONDO
Property Description
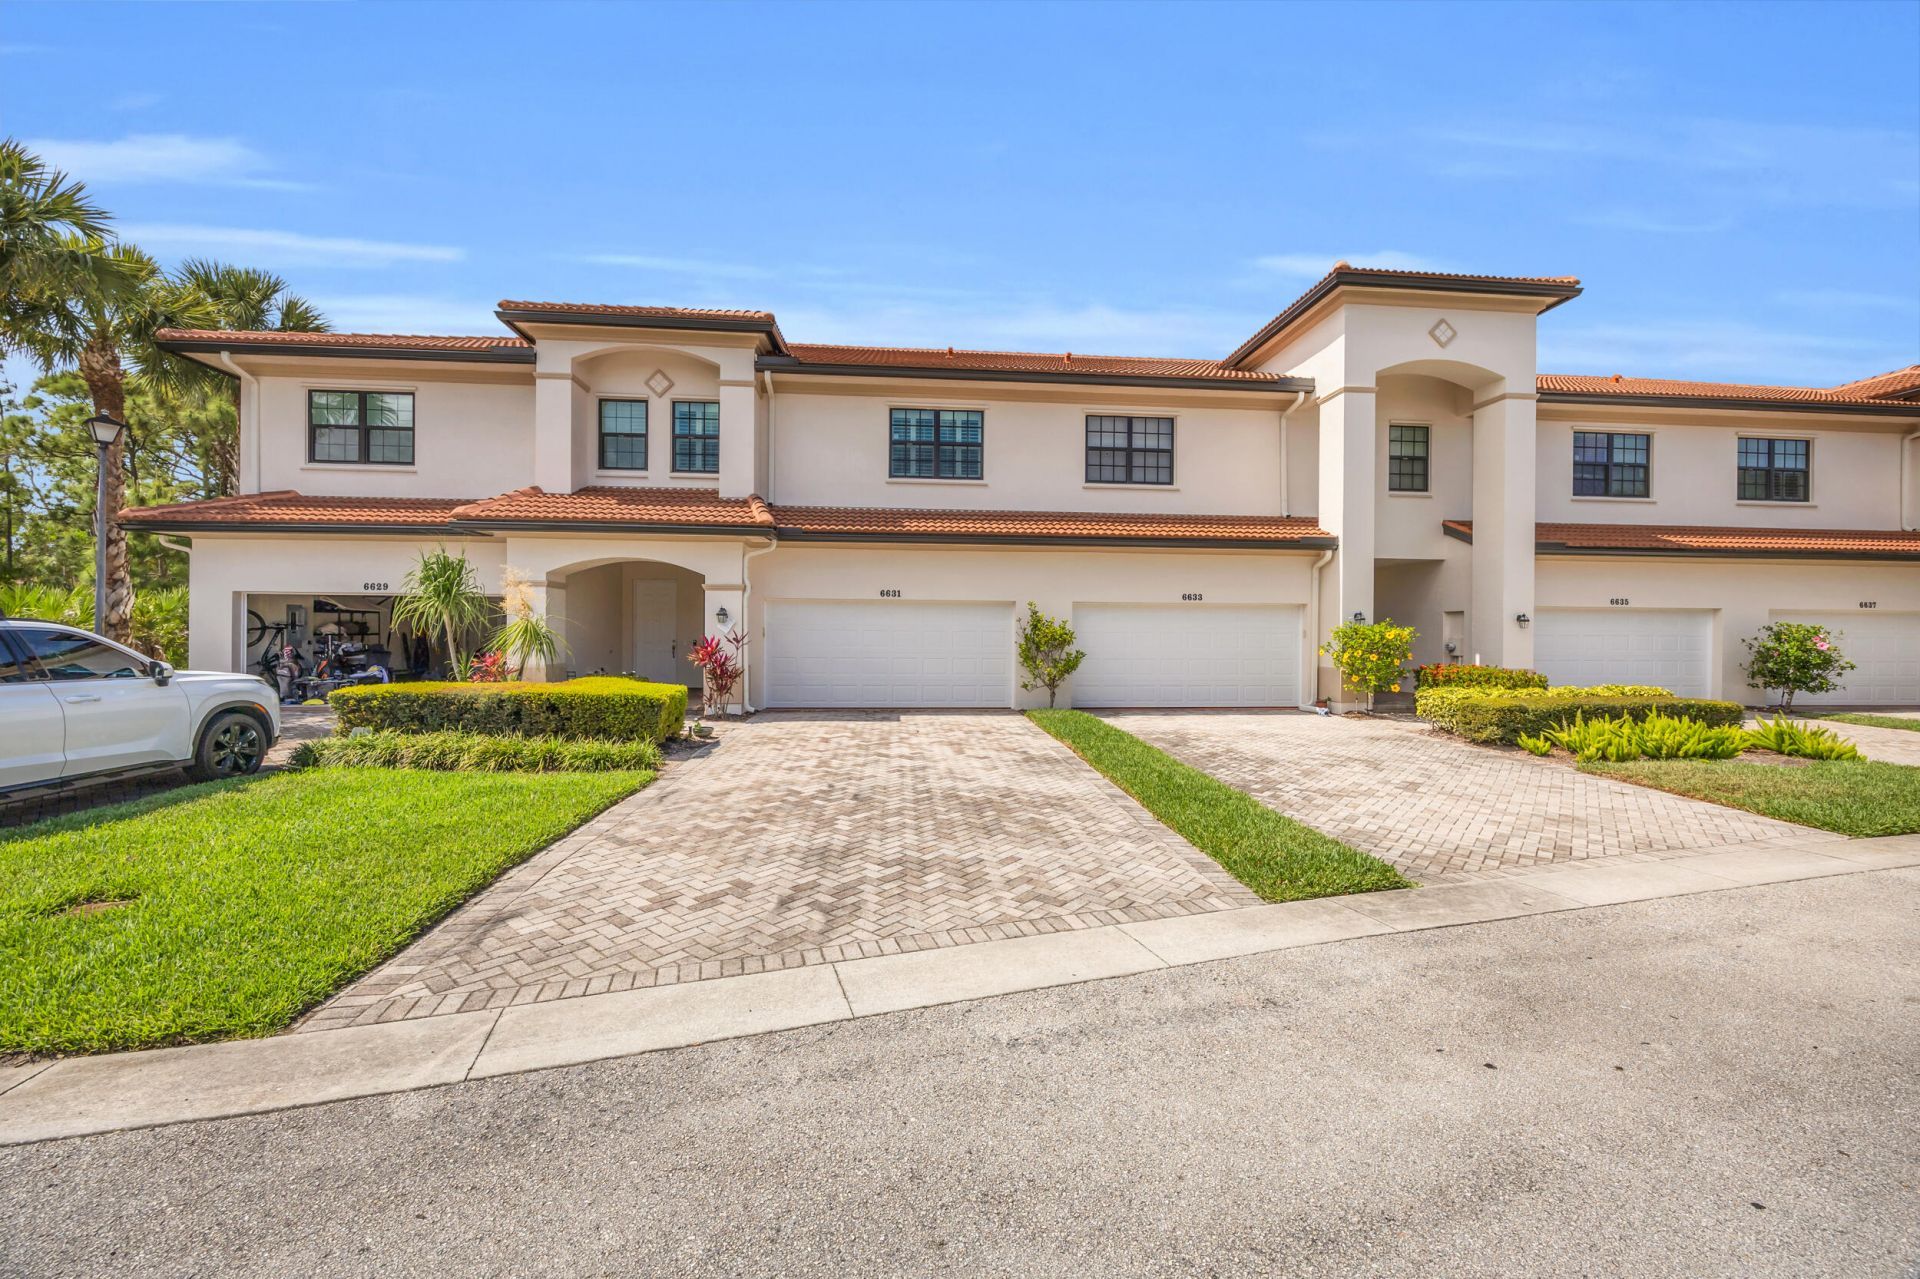
Like-new townhome in the charming coastal community of Stuart. Over 2,000 sq feet of living space includes multiple living spaces, 3 comfortable bedrooms, and an over-sized primary suite with large walk-in closet. First level offers kitchen, family room, laundry, powder room, 2-car garage, and a private patio. Upstairs you'll find a large loft, 3 bedrooms, and 2 bathrooms. 2025 roof, concrete construction and full hurricane glass add value and peace of mind. Carpet has been replaced with LVP flooring. Insurance is included in you HOA fee. This quiet, gated community provides residents with a pool and up-scale, safe feel. Conveniently located just east of US-1, this home offers easy access the beach, shopping, golf courses, and everything else great about South Florida.
Property Features
Property Type: Residential - Townhouse
Cooling: Central Air, Ceiling Fan(s)
Garage: 2 car attached
Heating: Central
Home Style: Mediterranean
Roof Type: Barrel, Tile
Stories: 2.0
Taxes: $4,263
Year Built: 2010
Amenities
Walk-In Closet(s)
Upstairs Living Area
Feature Descriptions
Appliances: Electric Water Heater, Dryer, Disposal, Dishwasher, Electric Range, Ice Maker, Microwave, Refrigerator, Water Heater, Washer, Range
Association Amenities: Pool, Sidewalks, Street Lights
Association Fee Includes: Insurance, Maintenance Grounds, Trash, Common Areas, Pool Service
Days on Site: 4
Exterior: Block, Concrete, Stucco, CBS
Flooring: Tile, Vinyl, Wood
Furnished: Unfurnished
HOA Fee: $564/ Monthly
Laundry: Electric Dryer Hookup, Inside, Laundry Room, Washer Hookup
Lot: Cul-De-Sac
Lot: Cul-De-Sac
Parcel#: 313842011006002900
Parking: Driveway, Garage Door Opener, Garage, Attached Garage, Attached
Parking Notes: Driveway, Garage Door Opener, Garage, Attached Garage
Patio/Porch: Patio - Open, Patio
Pets Allowed: Yes, Breed Restrictions
Restrictions: Buyer Approval Required
Security: Carbon Monoxide Detector(s), Fire Sprinkler System, Smoke Detector(s), Gated - No Guard
Sewer: Public Sewer
Special View Info: Preserve
Sprinkler: Auto Sprinkler
SQFT Living: 2031
Structure Type: Townhouse
Total Rooms: 8
Utilities: Cable Connected, Electricity Connected, Sewer Connected, Water Connected
Utilities: Cable Connected, Electricity Connected, Sewer Connected, Water Connected
Water: Public
Waterfront Features: None
Room Sizes
Living Room: 13 X 19 Level First
Kitchen: 18 X 11 Level First
Primary Bedroom: 18 X 19 Level Second
Family Room: Level - First
Bedroom 2: 13 X 12 Level Second
Bedroom 3: 13 X 12 Level Second
Local Schools
High School: South Fork
Middle School: Murray
Elementary School: SeaWind
Listed By / Shown By
Listed By
Agency Name: Water Pointe Realty Group
Agency Phone: 561-747-3377
Shown By
Agency Title: Realty 100
Agency Phone: 954-859-2100

Estimate Your Payment
Estimated Payment
$ 1,362.14 per month $890.23 Principal & Interest $355.25 Property Tax $116.67 Homeowner's Insurance
6631 SE Woodmill Pond Lane | MLS# B26077026
This townhouse located at 6631 SE Woodmill Pond Lane, Stuart, FL 34997 is currently listed for sale with an asking price of $400,000. This property was built in 2010 and has 3 bedrooms and 2 full and 1 partial baths with 2411 sq. ft. SE Woodmill Pond Lane is located in the WOODMILL POND CONDO subdivision. Search WOODMILL POND CONDO real estate on www.realty100.com today.