
BEDS3
BATHS2 full
SQUARE FEET1,590
MLS#TB8559086
STATUSActive
PROPERTY TYPEResidential - Townhouse
SUBDIVISIONTOWNHOMES AT NORTH LAKE
Property Description
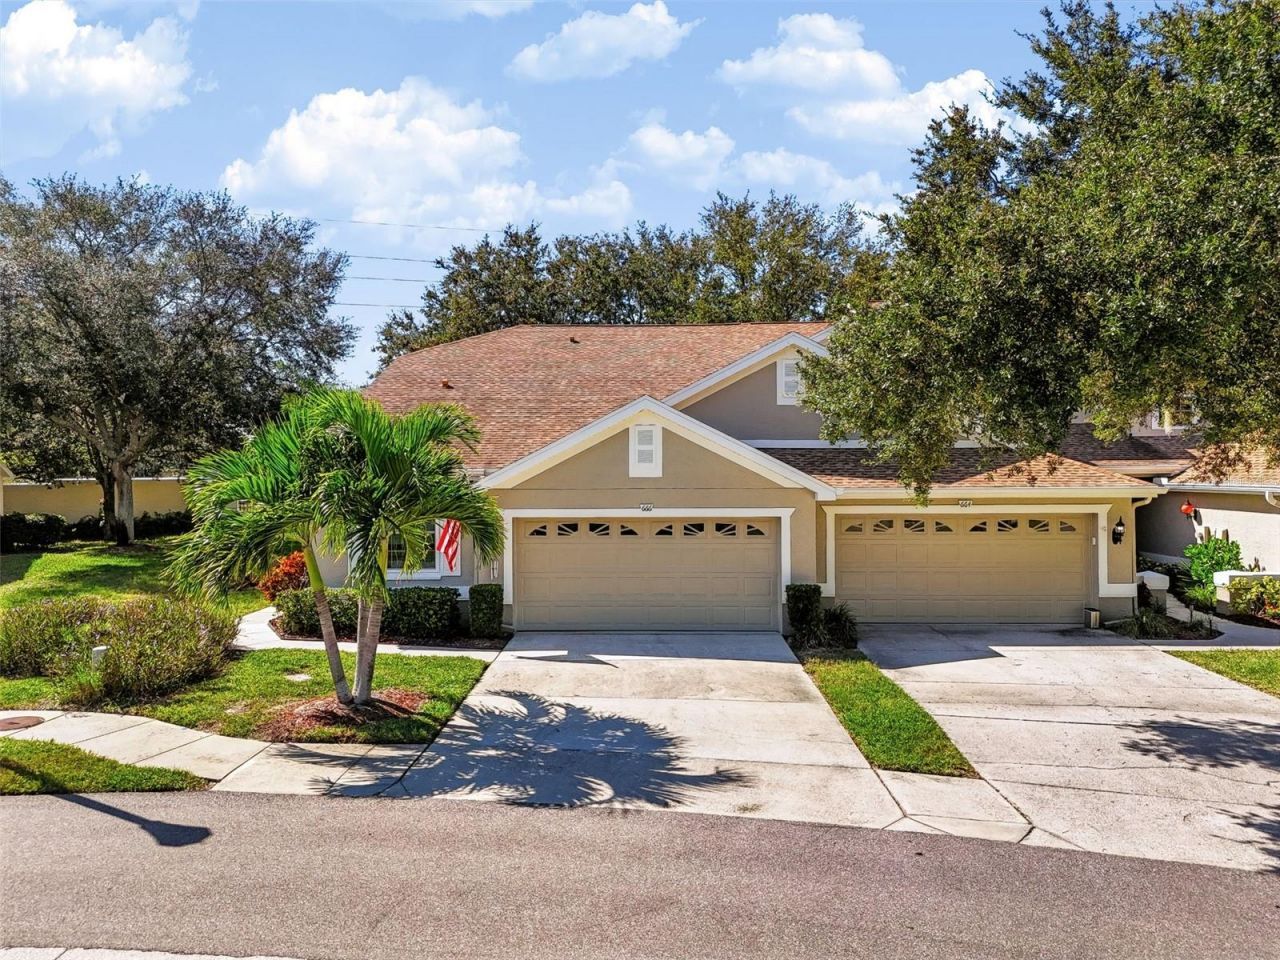
Welcome to Townhomes at North Lake! Discover the charm of this gorgeous end-unit townhome nestled within a gated community on Salt Lake in beautiful Tarpon Springs. Featuring 3 bedrooms, 2 bathrooms, vaulted ceilings, and an open, flowing floor plan, this home offers a comfortable blend of style, convenience, and easy Florida living. The kitchen features upgraded countertops and opens seamlessly to the living and dining areas, creating an inviting space for everyday living and entertaining. Sliding glass doors lead to a screened-in porch, perfect for enjoying your morning coffee or unwinding in the evening. The private primary suite offers a walk-in closet and en-suite bathroom, while an interior laundry area and attached garage add everyday convenience. Enjoy peace of mind with hurricane-impact windows installed in 2025, complete with a lifetime warranty that transfers to the new owners. Additional highlights include an AC unit approximately 4 years old and a roof replaced in 2016. The HOA covers grounds and building maintenance, cable, and internet, along with access to the community's lakefront pool, fishing dock, and recreation area. Ideally located just minutes from the historic Tarpon Springs Sponge Docks, downtown shopping and dining, Gulf beaches, and the Pinellas Trail, this home offers the perfect opportunity to enjoy a relaxed, low-maintenance Florida lifestyle. Don't miss your chance to make this beautiful end unit your own!
Property Features
Property Type: Residential - Townhouse
Cooling: Central Air
Heating: Central
Home Style: Florida, Patio Home
Lot Size: 0.10 Acres
Roof Type: Shingle
Stories: 1.0
Taxes: $3,318
Year Built: 2004
Amenities
Ceiling Fans(s)
High Ceilings
Thermostat
Vaulted Ceiling(s)
Walk-In Closet(s)
Lighting
Rain Gutters
Sidewalk
Storage
Feature Descriptions
Additional Rooms: Family Room
Appliances: Built-In Oven, Dishwasher, Disposal, Microwave, Range, Refrigerator
Association Amenities: Cable TV, Gated, Pool
Community Features: Buyer Approval Required, Community Mailbox, Deed Restrictions, Gated Community - No Guard, Pool, Street Lights
Directions: From US-19 N, turn right (east) onto E Tarpon Ave. Turn left onto Melon St. Turn right into the gated Townhomes at North Lake community. Turn left onto Spring Lake Cir to 666 Spring Lake Cir.
Exterior: Stucco
Flood Zone Code: X
Flooring: Carpet, Laminate
Foundation: Block
HOA Fee: 343/ Monthly
HOA Y/N: Yes
Home Warranty Y/N: No
Listing Terms: Cash, Conventional, FHA, VA Loan
Lot Dimensions: 0.1
Number of Pets: 2
Ownership: Fee Simple
Parking: Driveway, Garage Door Opener, Guest
Parking Notes: Driveway, Garage Door Opener, Guest
Patio/Porch: Enclosed, Screened
Pets Allowed: Cats OK, Dogs OK, Number Limit, Size Limit, Yes
Pets Size: Small (16-35 Lbs.)
Property Attached Y/N: No
Property Sub-Type: Townhouse
Security: Gated Community
Sewer: Public Sewer
Showing Instructions: Appointment Only, Call Listing Agent, Combination Lock Box, Gate Code Required, See Remarks
Special Sale Provisions: None
Utilities: BB/HS Internet Available, Cable Connected, Electricity Connected, Public, Sewer Connected, Water Connected
Water: Public
Water Access Y/N: No
Windows: ENERGY STAR Qualified Windows
Room Sizes
Primary Bedroom: 17x16
Bedroom 1: 14x10
Bedroom 2: 11x10
Kitchen: 16x18
Family Room: 16x15
Dining Room: 11x15
Bathroom 1: 9x6
Listed By / Shown By
Listed By
Agency Name: LPT REALTY, LLC
Agency Contact: 877-366-2213
Shown By
Agency Title: Realty 100
Agency Phone: 954-859-2100

Estimate Your Payment
Estimated Payment
$ 1,157.53 per month $778.95 Principal & Interest $276.50 Property Tax $102.08 Homeowner's Insurance
666 Spring Lake Circle | MLS# TB8559086
This townhouse located at 666 Spring Lake Circle, Tarpon Springs, FL 34688 is currently listed for sale with an asking price of $350,000. This property was built in 2004 and has 3 bedrooms and 2 full baths with 1590 sq. ft. Spring Lake Circle is located in the TOWNHOMES AT NORTH LAKE subdivision. Search TOWNHOMES AT NORTH LAKE real estate on www.realty100.com today.