
BEDS4
BATHS5 full 1 partial
SQUARE FEET3,545
MLS#O6444716
STATUSPending
PROPERTY TYPEResidential - Single Family
SUBDIVISIONWESLYN PARK
Property Description
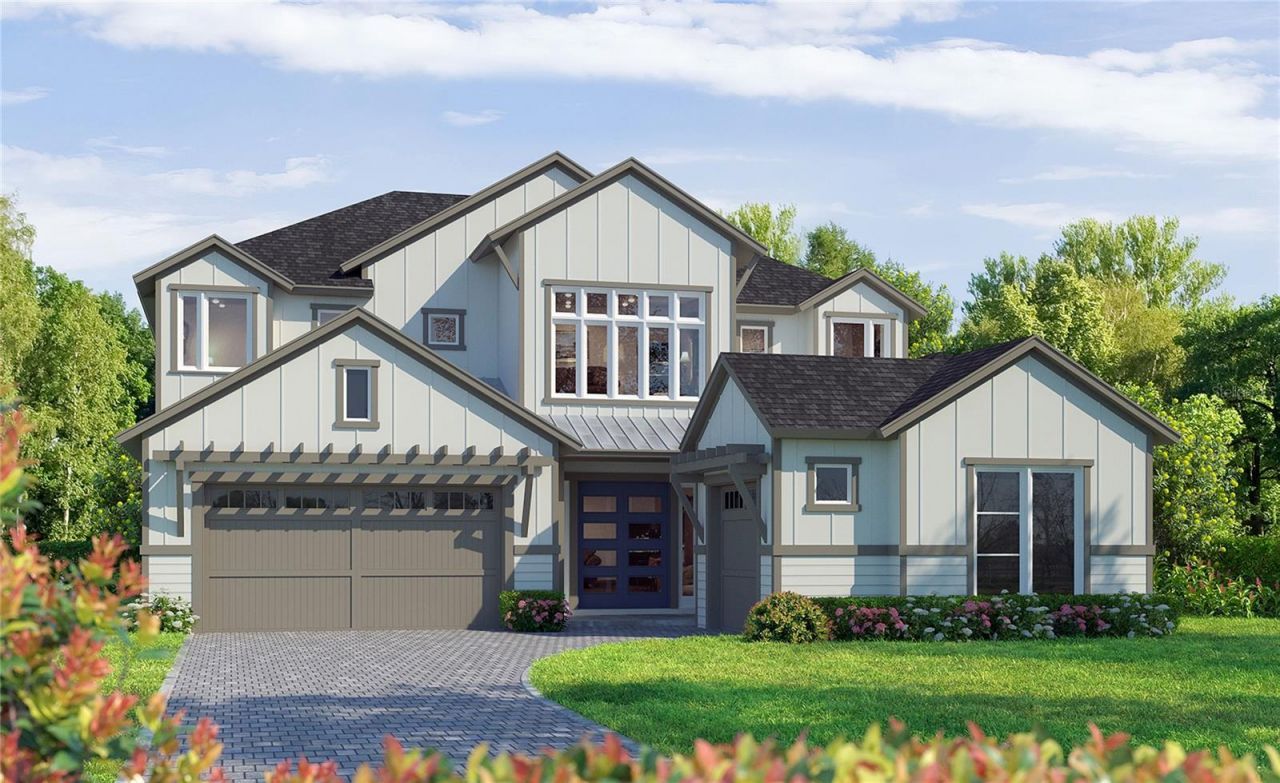
Under Construction. Welcome to the Brooklyn in Weslyn Park at Sunbridge, where luxury feels livable and every space is designed around the way families truly live. Offering more than 3,500 square feet, this custom designed two-story home features 4 bedrooms, 5.5 baths, a 3-car garage, a private casita, multiple outdoor living spaces, and an exceptional blend of style, comfort, and flexibility. From the grand foyer, a versatile flex room offers the perfect setting for a home office, study, or quiet retreat. Beyond, the heart of the home opens into an expansive family room, dining area, and beautifully appointed kitchen featuring a large island, walk-in pantry, premium finishes, and abundant natural light. Sliding glass doors extend the living space to the covered lanai, creating an effortless flow for entertaining, family gatherings, and relaxed Florida living. The first-floor owner's suite is a private retreat with a spacious bedroom, generous walk-in closet, dual vanities, and spa-inspired shower and soaking tub. Just off the covered lanai, a separate casita with a full bath offers incredible flexibility for overnight guests, extended family, a private office, fitness space, or peaceful retreat. Upstairs, three additional bedrooms surround a spacious game room designed for movie nights, playtime, or gathering with friends. Step directly from the game room onto the second-floor balcony, adding another inviting place to enjoy the outdoors and unwind. Beyond the home, life in Weslyn Park at Sunbridge is centered around connection to nature, neighbors, and an active Florida lifestyle. Enjoy parks, trails, community gathering spaces, neighborhood amenities, and Voyager K-8 right within the community, all surrounded by the distinctive natural beauty that makes Sunbridge one of Central Florida's most exciting places to call home. The Brooklyn is more than a home. It is a showcase of thoughtful design, personalized living, and an exceptional homebuilding experience in Weslyn Park at Sunbridge. *Photos of model home.
Property Features
Property Type: Residential - Single Family
Cooling: Central Air
Garage: 3 car attached
Heating: Central, Electric, Exhaust Fan, Heat Pump
Lot Size: 0.30 Acres
Roof Type: Shingle
Stories: 2.0
Taxes: $2,578
Year Built: 2026
Amenities
Crown Molding
Primary Bedroom Main Floor
Walk-In Closet(s)
Sidewalk
Feature Descriptions
Appliances: Built-In Oven, Cooktop, Dishwasher, Disposal, Electric Water Heater, Exhaust Fan, Microwave
Builder: ICI Homes
Days on Site: 1
Directions: From SR-417 South: Take exit 22 to head south on Narcoossee Rd, Take a Left on Cyrils Blvd. Go over bridge to Left on Crosswater Blvd, Left Tentpeg Way, Right Buff Street, Right Labyrinth to home on left.
Exterior: Cement Siding, Frame
Flood Zone Code: X
Flooring: Luxury Vinyl, Tile
Foundation: Slab
HOA Fee: 422/ Quarterly
HOA Y/N: Yes
Home Warranty Y/N: Yes
Lot: Cul-De-Sac
Lot Dimensions: 0.3
Model: Brooklyn
Other Equipment: Irrigation Equipment
Ownership: Fee Simple
Pets Allowed: Yes
Pets Restrictions: Contact HOA
Property Attached Y/N: No
Property Sub-Type: Single Family Residence
Security: Security System
Sewer: Public Sewer
Showing Instructions: Appointment Only
Special Sale Provisions: None
Utilities: Cable Available, Electricity Connected, Sewer Connected
Water: Public
Water Access Y/N: No
Water View: Pond
Windows: Insulated Windows, Low-Emissivity Windows
Zoning: R
Room Sizes
Primary Bedroom: 17x14
Kitchen: 16x14
Living Room: 17x14
Local Schools
High School: Tohopekaliga High School
Middle School: VOYAGER K-8
Elementary School: VOYAGER K-8
Listed By / Shown By
Listed By
Agency Name: ICI SELECT REALTY
Agency Contact: 386-366-0091
Shown By
Agency Title: Realty 100
Agency Phone: 954-859-2100

Estimate Your Payment
Estimated Payment
$ 3,350.88 per month $2,772.68 Principal & Interest $214.83 Property Tax $363.37 Homeowner's Insurance
6661 Labyrinth Court | MLS# O6444716
This single family home located at 6661 Labyrinth Court, Saint Cloud, FL 34771 is currently listed for sale with an asking price of $1,245,831. This property was built in 2026 and has 4 bedrooms and 5 full and 1 partial baths with 3545 sq. ft. Labyrinth Court is located in the WESLYN PARK subdivision. Search WESLYN PARK real estate on www.realty100.com today.