
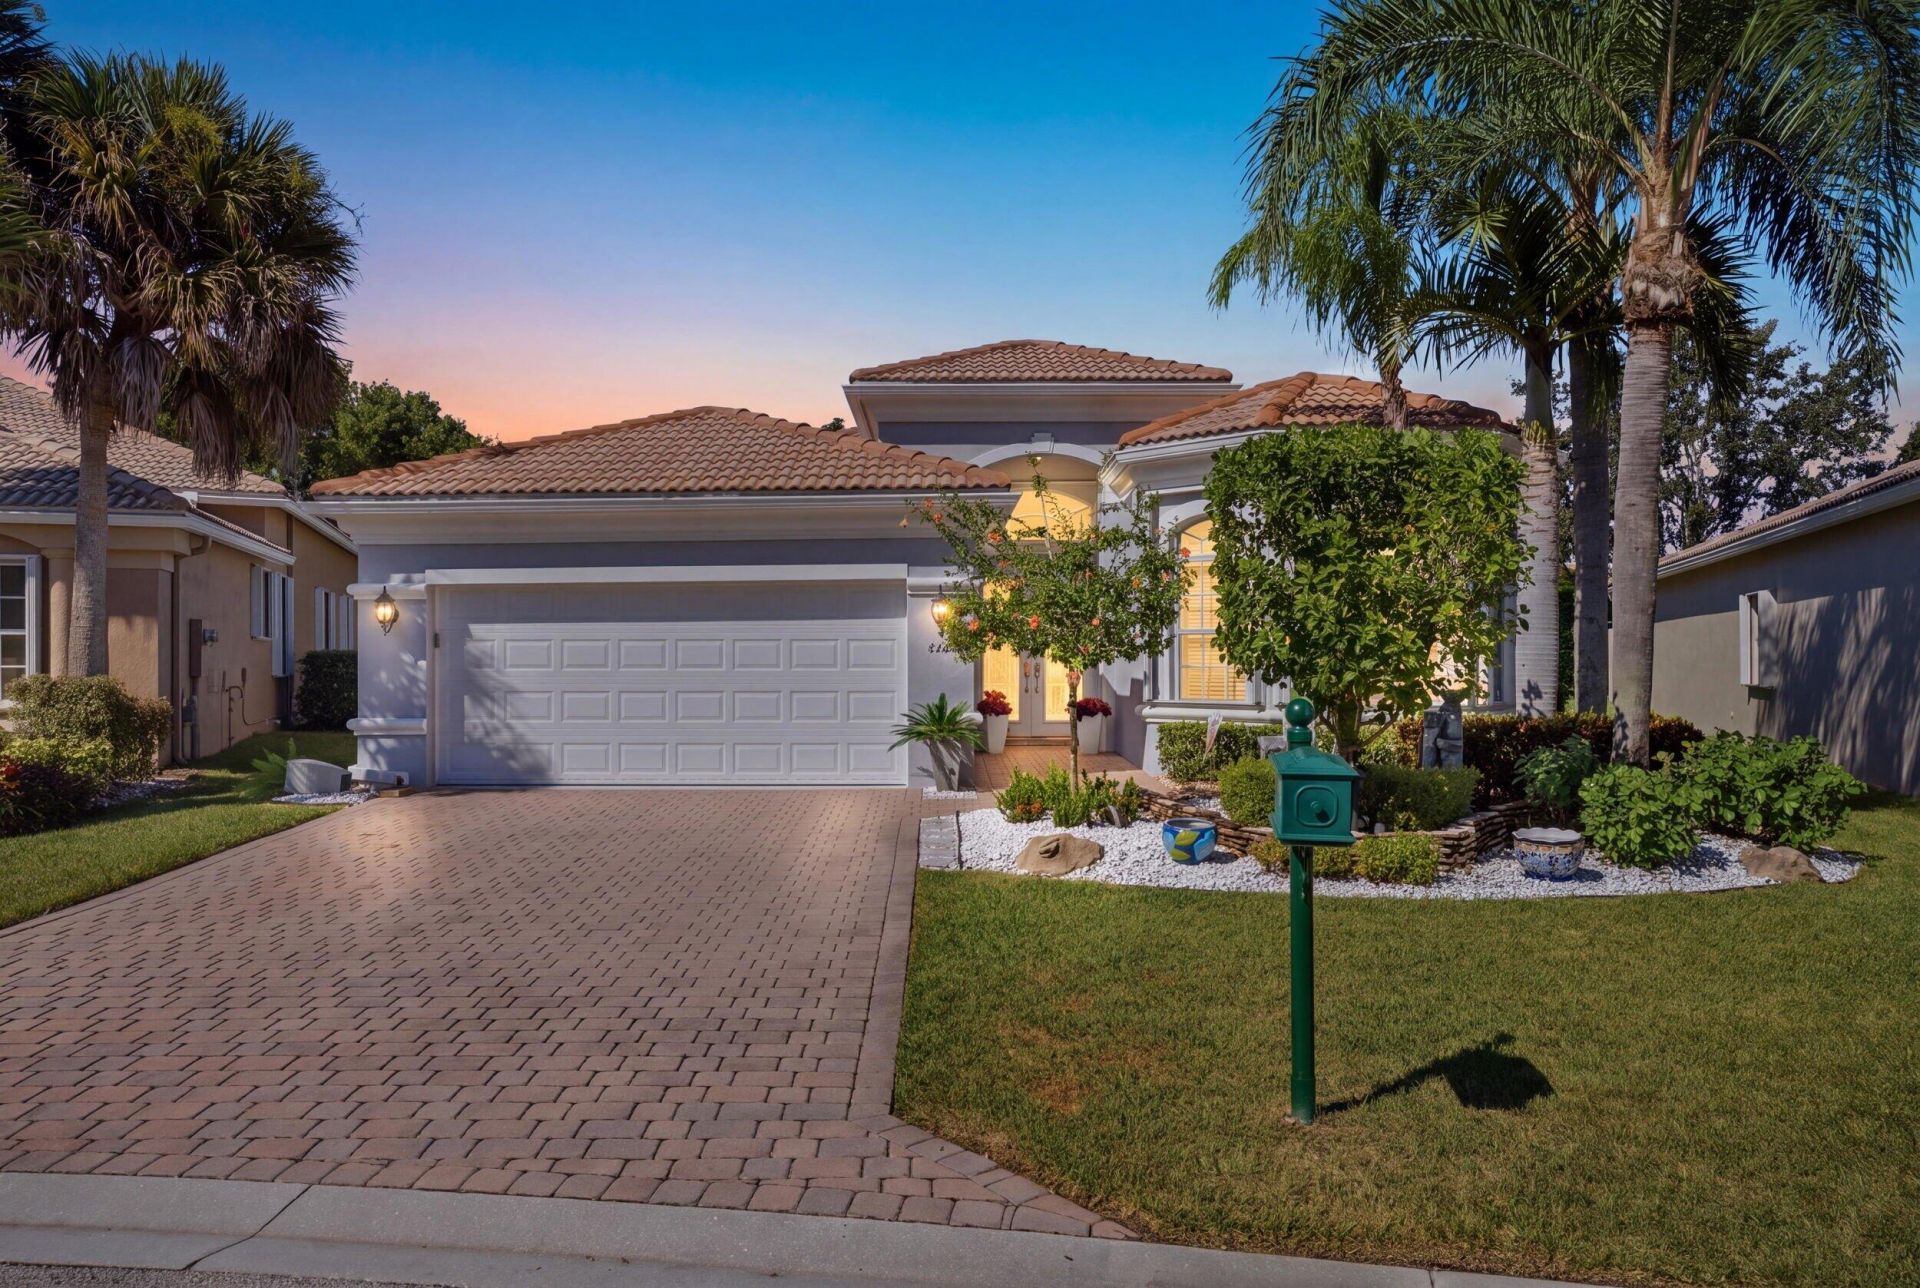
BEDS3
BATHS2 full
SQUARE FEET2,719
MLS#B26088675
STATUSActive
PROPERTY TYPEResidential - Single Family
SUBDIVISIONVILLAGES OF WINDSOR
Property Description
Exceptional Privacy, Impeccable Elegance, and Resort-Style Living! Discover this beautifully appointed residence in the prestigious Villaggio community, offering over $50,000 in upgrades and meticulous attention to detail. Truly move-in ready, this stunning home features an elegant impact glass entryway, custom-designed closets throughout, accordion shutters, a brand-new Murphy bed, epoxy garage floors with storage cabinets, new washer and dryer, newer A/C, and refreshed interior and exterior paint. Perfectly situated on an oversized lot with no rear neighbors and picturesque open green space across the street, this exceptional property offers a rare sense of privacy and tranquility. Enjoy your own peaceful backyard oasis, where elegance and serenity come together beautifully. Experience the extraordinary resort-style lifestyle of Villaggio, featuring two magnificent clubhouses dedicated to social and athletic activities. Enjoy indoor and outdoor pools, tennis, pickleball, bocce, racquetball, a café and restaurant, locker rooms, and steam rooms. This exceptional community offers the perfect blend of luxury, recreation, and relaxation. A rare opportunity to own a home where elegance, privacy, and an exceptional lifestyle come together. More than a home-it's the lifestyle you've been waiting for! Chandelier in Entry way does not convey
Property Features
Property Type: Residential - Single Family
Cooling: Central Air, Ceiling Fan(s)
Garage: 2 car attached
Heating: Central
Home Style: Ranch, Mediterranean
Lot Size: 0.19 Acres
Roof Type: Spanish Tile
Stories: 1.0
Taxes: $6,505
Year Built: 2005
Amenities
Built-in Features
Cathedral Ceiling(s)
Entrance Foyer
High Ceilings
Pantry
Vaulted Ceiling(s)
Walk-In Closet(s)
Bedroom Layout - Split
Custom Mirrors
Roman Tub
Feature Descriptions
Appliances: Dryer, Disposal, Dishwasher, Electric Range, Ice Maker, Microwave, Refrigerator, Washer, Range
Association: GRS Property Management
Association Amenities: Billiard Room, Clubhouse, Fitness Center, Indoor Pool, Jogging Path, Management, Pool, Sauna, Spa/Hot Tub, Tennis Court(s), Manager On Site, Bocce Ball, Cafe/Restaurant, Internet Included, Library, Pickleball Court(s), Sidewalks, Street Lights
Association Fee Includes: Cable TV, Maintenance Grounds, Security, Common Areas, Common Real Estate Tax, Recreation Facility
Days on Site: 9
Exterior: CBS
Fencing: None
Flooring: Carpet, Ceramic Tile
Furnished: Unfurnished
Guest House Y/N: No
HOA Fee: $733/ Monthly
Hot Tub: Yes
Laundry: Inside, Laundry Room, Laundry Tub
Lot: Interior Lot, Zero Lot Line, Sidewalks
Lot: Interior Lot, Zero Lot Line, Sidewalks
Lot Dimensions: 40x138.71x88.07x122.12
Parcel#: 00424505170000490
Parking: Driveway, Garage Door Opener, On Street, Garage, Attached Garage, Attached
Parking Notes: Driveway, Garage Door Opener, On Street, Garage, Attac
Patio/Porch: Patio - Covered, Patio - Screened, Patio
Pets Allowed: Yes, Breed Restrictions, Number Limit
Restrictions: Buyer Approval Required, Parking - No Boat, Parking - No Commercial Vehicles, Parking - No RV, Lease Res
Sauna: Yes
Security: yes
Security: Gated with Guard, Smoke Detector(s), Security System Owned, Security Patrol
Sewer: Public Sewer
Special View Info: Garden
Sprinkler: Auto Sprinkler, Zoned Sprinkler
SQFT Living: 2053
Structure Type: House
Total Rooms: 11
Utilities: Cable Available, Electricity Available, Sewer Available, Underground Utilities, Water Available
Utilities: Cable Available, Electricity Available, Sewer Available, Underground Utilities, Water Available
Water: Public
Waterfront Features: None
Windows: Blinds
Room Sizes
Living Room: 13.4 X 16.1 Level Main
Kitchen: 12.2 X 13.4 Level Main
Primary Bedroom: 12.6 X 19 Level Main
Dining Room: 12 X 13 Level Main
Family Room: 15.6 X 15.6 Level Main
Bedroom 2: 12 X 13 Level Main
Bedroom 3: 12 X 12 Level Main
Other: 8.4 X 12 Level Main
Utility Room: 5.6 X 7.2 Level Main
Local Schools
High School: Park Vista
Middle School: Christa McAuliffe
Elementary School: Manatee (Palm Beach)
Listed By / Shown By
Listed By
Agency Name: The Agency Florida LLC
Agency Phone: 561-465-8500
Shown By
Agency Title: Realty 100
Agency Phone: 954-859-2100

Estimate Your Payment
Estimated Payment
$ 2,090.18 per month $1,368.72 Principal & Interest $542.08 Property Tax $179.38 Homeowner's Insurance
6665 Via Bellini | MLS# B26088675
This single family home located at 6665 Via Bellini, Lake Worth, FL 33467 is currently listed for sale with an asking price of $615,000. This property was built in 2005 and has 3 bedrooms and 2 full baths with 2719 sq. ft. Via Bellini is located in the VILLAGES OF WINDSOR subdivision. Search VILLAGES OF WINDSOR real estate on www.realty100.com today.