
BEDS3
BATHS2 full 1 partial
SQUARE FEET1,687
MLS#W7887652
STATUSActive
PROPERTY TYPEResidential - Townhouse
SUBDIVISIONLINGO LANDING
Property Description
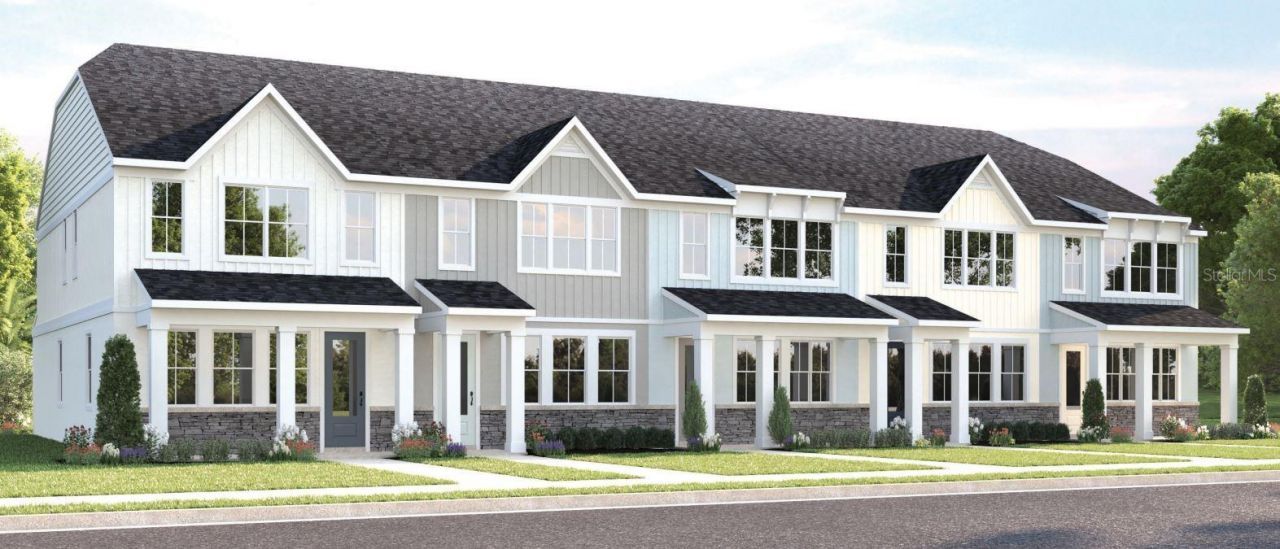
Pre-Construction. To be built. Discover brand-new townhomes in Orlando-offering unbeatable price and a prime location. Quick access to major roadways such as I-4, SR-417, and SR-528. Zero maintenance townhomes featuring 3 bedrooms, 2.5 bathrooms, and a spacious 2-car garage. The Allegro combines comfort with smart design in a stunning two-level townhome. The open concept layout features 9'4 ceilings on the main level, showcasing a gourmet kitchen with a spectacular 8' eat-at island and modern appliances. An impressive trio of windows floods the great room with natural light, creating a bright and welcoming atmosphere. The luxurious owner's suite features a well-appointed bathroom with double vanity and seated shower, complemented by a generous walk-in closet. With well-proportioned secondary bedrooms, thoughtful storage solutions including a large walk-in pantry, and a versatile loft space, the Allegro delivers sophisticated two-story living at an exceptional value. All Ryan Homes now include WIFI-enabled garage opener and Ecobee thermostat. **Closing cost assistance is available with use of Builder's affiliated lender**. DISCLAIMER: Prices, financing, promotion, and offers subject to change without notice. Offer valid on new sales only. See Community Sales and Marketing Representative for details. Promotions cannot be combined with any other offer. All uploaded photos are stock photos of this floor plan. Actual home may differ from photos.
Property Features
Property Type: Residential - Townhouse
Cooling: Central Air
Garage: 2 car attached
Heating: Central
Home Style: Florida
Lot Size: 0.04 Acres
Roof Type: Shingle
Stories: 2.0
Taxes: $0
Year Built: 2026
Amenities
Eat-in Kitchen
Open Floorplan
PrimaryBedroom Upstairs
Solid Surface Counters
Stone Counters
Thermostat
Walk-In Closet(s)
Lighting
Rain Gutters
Sidewalk
Feature Descriptions
Additional Rooms: Inside Utility, Loft
Appliances: Cooktop, Dishwasher, Disposal, Electric Water Heater, Microwave
Builder: RYAN HOMES
Community Features: Deed Restrictions, Street Lights
Directions: From 408E, Take exit 16 and turn right onto S/S Goldenrod Rd. In 3 miles, turn right onto Pershing Ave. In .7 miles, Â Lingo Landing is on your left (across the street from Ventura Elementary School.
Disaster Mitigation: Above Flood Plain, Fire/Smoke Detection Integration
Energy Efficient: Appliances, HVAC, Lighting, Thermostat, Windows
Exterior: Block, Stucco, Frame
Flood Zone Code: X
Flooring: Carpet, Ceramic Tile, Concrete
Foundation: Slab
Garage Dimensions: 19x18
HOA Fee: 501/ Quarterly
HOA Y/N: Yes
Home Warranty Y/N: Yes
Listing Terms: Cash, Conventional, FHA, VA Loan
Lot: Sidewalk, Paved
Lot Dimensions: 0.04
Model: ALLEGRO
Other Equipment: Irrigation Equipment
Ownership: Fee Simple
Parking: Driveway, Garage Door Opener
Parking Notes: Driveway, Garage Door Opener
Patio/Porch: Patio
Pets Allowed: Yes
Pets Restrictions: Leash Law
Property Attached Y/N: Yes
Property Sub-Type: Townhouse
Security: Smoke Detector(s)
Sewer: Public Sewer
Showing Instructions: Appointment Only, Call Listing Agent, Call Listing Office, See Remarks, ShowingTime
Special Sale Provisions: None
Utilities: BB/HS Internet Available, Cable Available, Electricity Available, Water Available
Water: Public
Water Access Y/N: No
Windows: ENERGY STAR Qualified Windows, Shades
Zoning: ORL-R-3A/A
Room Sizes
Great Room: 13.4x13.8
Kitchen: 15.2x19.5
Primary Bedroom: 13.6x12
Bedroom 2: 11x9.7
Bedroom 3: 11x9.2
Loft: 15.6x10.6
Balcony/Porch/Lanai: 20x5
Local Schools
High School: Colonial High
Middle School: Roberto Clemente Middle
Elementary School: Ventura Elem
Listed By / Shown By
Listed By
Agency Name: MALTBIE REALTY GROUP
Agency Contact: 813-819-5255
Shown By
Agency Title: Realty 100
Agency Phone: 954-859-2100

Estimate Your Payment
Estimated Payment
$ 964.08 per month $852.37 Principal & Interest $0.00 Property Tax (data not provided by mls) $111.71 Homeowner's Insurance
6668 Hood Place | MLS# W7887652
This townhouse located at 6668 Hood Place, Orlando, FL 32822 is currently listed for sale with an asking price of $382,990. This property was built in 2026 and has 3 bedrooms and 2 full and 1 partial baths with 1687 sq. ft. Hood Place is located in the LINGO LANDING subdivision. Search LINGO LANDING real estate on www.realty100.com today.