
BEDS3
BATHS2 full
SQUARE FEET1,288
MLS#B26101845
STATUSActive
PROPERTY TYPERental - Townhouse
SUBDIVISIONCAMELOT VILLAGE
Property Description
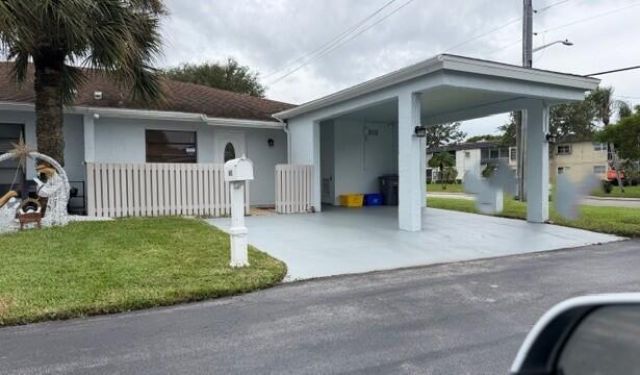
55+ VILLA, INCLUDES CABLE AND HSI, OUTSIDE PEST CONTROL, EXCELLENT LOCATION, NEAR CLUBHOUSE, FITNESS ROOM, TENNIS, PICKLE BALL, BILLIARDS,MOVE IN CONDITION UPDATED UNIT WITH NEW ELECTRIC PANEL, COVERED CARPORT, WALKING DISTANCE TO PUBLIXSHOPPING CENTER, MOVIES,DUNKIN DOUGHNUT,WALGREENS, WORSHIP,RESTAURANTS.1 MILE TO TURNPIKE, 3 MILES TO 95, 4 MILES to DOWNTOWN DELRAY, 5 MILES TO OCEAN. APPLICATION & $200 FEE PER PERSON, INTERVIEW, CONTENT INSURANCE, 700+ EXPERIAN CREDIT REPORT, RENTSPREE https://apply.link/IvKaE0U
Property Features
Property Type: Rental - Townhouse
Cooling: Central Air, Ceiling Fan(s), Electric
Heating: Central, Electric
Lot Size: 0.05 Acres
Roof Type: Shingle
Stories: 1.0
Year Built: 1978
Amenities
Built-in Features
Entrance Foyer
Pantry
Walk-In Closet(s)
Bedroom Layout - Split
Storage
Storage
Feature Descriptions
Appliances: Electric Water Heater, Dryer, Dishwasher, Electric Range, Microwave, Refrigerator, Water Heater, Washer, Range
Association Amenities: Picnic Area, Billiard Room, Clubhouse, Fitness Center, Game Room, Management, Pool, Sauna, Shuffleboard Court, Spa/Hot Tub, Tennis Court(s), Manager On Site, Bocce Ball, Community Room, Heated Pool, Kitchen Facilities, Library, Lobby, Pickleball Court(s), Putting Green, Sidewalks, Street Lights
Carport Spaces: 1
Deposit Information: Credit Report 700+, Income Verification, Contract to Lease, 1st, Last, , Sec. Dep. HOA App
Exterior: Stucco, CBS
Flooring: Ceramic Tile, Laminate, Tile, Wood
Furnished: Unfurnished
Hot Tub: Yes
Laundry: Laundry Closet, Inside, In Kitchen
Parcel#: 00424615100000042
Parking: Attached, Attached Carport, Covered, Driveway, Carport
Parking Notes: Attached, Attached Carport, Covered, Driveway, Carport
Patio/Porch: Patio - Open, Patio
Pets Allowed: No
Rental Term: Annual (1 Year or More)
Restrictions: Limited # Vehicles, No Smoking, Parking - No Boat, Parking - No Commercial Vehicles, Parking - No Motorc
Sauna: Yes
Security: Smoke Detector(s), Security Patrol
Sewer: Public Sewer
Special View Info: Garden
Sprinkler: Auto Sprinkler, Well Sprinkler
SQFT Living: 1288
Tenant Pays: Electricity, Insurance, Pest Control, Water
Total Rooms: 8
Utilities: Cable Connected, Electricity Available, Sewer Connected, Water Available
Utilities: Cable Connected, Electricity Available, Sewer Connected, Water Available
Waterfront Features: None
Windows: Single Hung Metal
Room Sizes
Living Room: 14 X 20 Level Main
Kitchen: 8 X 14 Level Main
Primary Bedroom: 14 X 16 Level Main
Bedroom 2: 13 X 14 Level Main
Bedroom 3: 12 X 14 Level Main
Local Schools
High School: Spanish River
Middle School: Carver Community
Elementary School: Hagen Road
Listed By / Shown By
Listed By
Agency Name: Marks & Spencer Int'l Realty, LLC
Agency Phone: 561-703-7873
Shown By
Agency Title: Realty 100
Agency Phone: 954-859-2100

6673 Moonlit Drive | MLS# B26101845
This property located at 6673 Moonlit Drive, Delray Beach, FL 33446 is currently listed for rent with an asking price of $2,150 / Annual (1 Year or More). Search Delray Beach real estate on www.realty100.com today.