
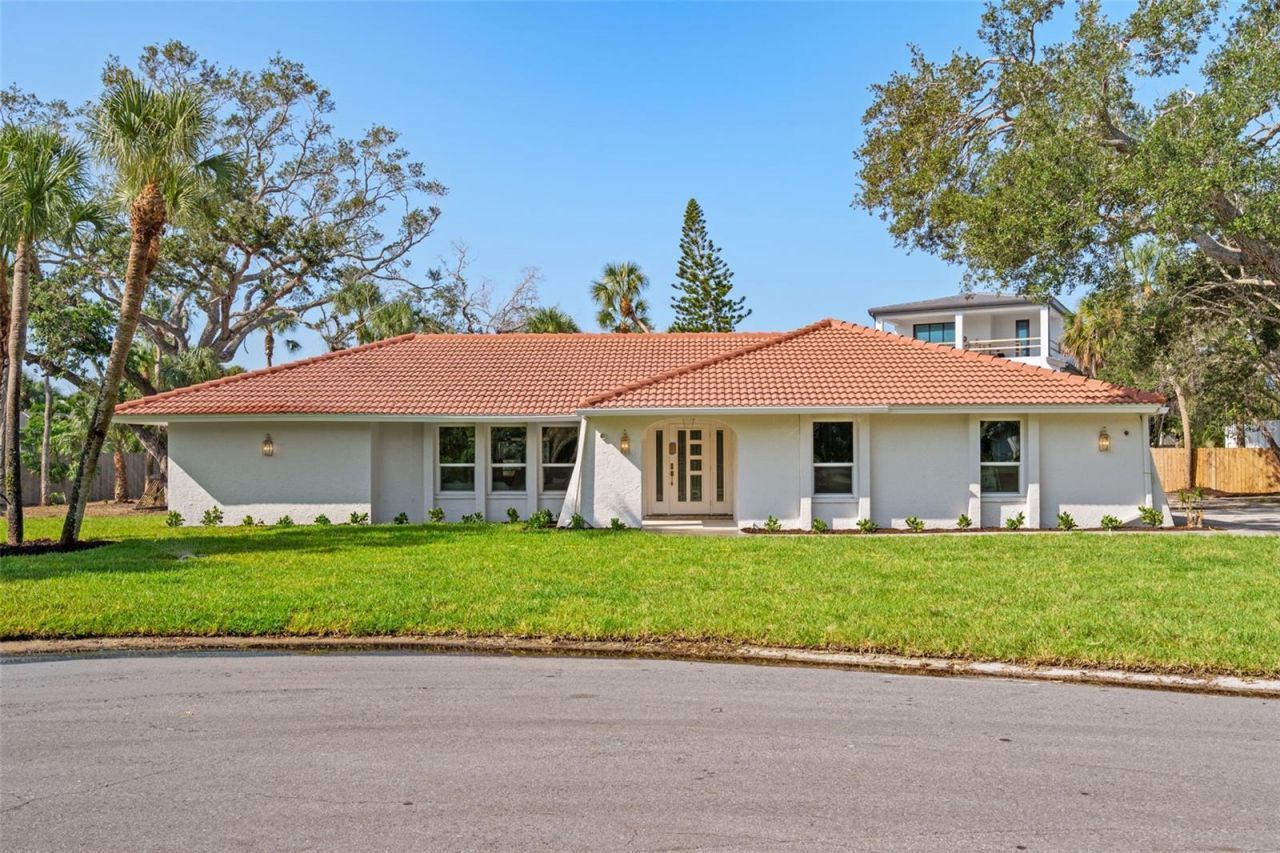
BEDS3
BATHS2 full
SQUARE FEET2,114
MLS#C7529628
STATUSActive
PROPERTY TYPEResidential - Single Family
SUBDIVISIONSIESTAS BAYSIDE WATERSIDE EAST
Property Description
Exceptional Siesta Key Retreat on Over Half an Acre with Brand-New Heated Pool.This beautifully transformed 3-bedroom, 2-bathroom residence sits on an impressive 0.50-acre (21,977 SF) parcel, offering a rare blend of space, privacy, high-end craftsmanship, and indoor-outdoor living on Siesta Key.Inside, wide-plank flooring, designer lighting, and warm natural textures anchor a bright, open layout. The centerpiece is a chef's kitchen equipped with premium Caf? series appliances, custom cabinetry, an oversized waterfall island with seating, expansive counter space, and elegant brass accents. The kitchen flows seamlessly into the main dining and living areas, creating an ideal setting for entertaining.A separate family room with a wood-burning fireplace offers a second gathering space, framed by large glass doors that open to the outdoor oasis. The primary suite features direct access to the lanai and a redesigned spa-inspired bathroom with dual vanities, an oversized glass-enclosed shower, warm wood detailing, and custom tilework. Two additional bedrooms and a refined guest bath provide high-end accommodations for visitors.Outside, the brand-new heated pool and expansive screened lanai create a resort-style environment for swimming and alfresco dining. Beyond the lanai, mature trees and a sprawling yard provide a level of privacy and green space rarely found with island living. Located minutes from world-famous beaches, dining, shopping, and boating in Sarasota. Schedule your private showing today.
Property Features
Property Type: Residential - Single Family
Cooling: Central Air
Garage: 2 car attached
Heating: Central
Lot Size: 0.50 Acres
Roof Type: Tile
Stories: 1.0
Taxes: $10,556
Year Built: 1971
Amenities
Ceiling Fans(s)
Eat-in Kitchen
Living Room/Dining Room Combo
Primary Bedroom Main Floor
Solid Surface Counters
Thermostat
Private Mailbox
Private Yard
Sliding Doors
Feature Descriptions
Additional Rooms: Family Room
Appliances: Dishwasher, Dryer, Range, Range Hood, Refrigerator, Washer
Directions: Take I-75 South, take exit 207, head west on Bee Ridge Rd, Continue on Bay Rd., continue on S. Osprey Ave., Turn Left on Siesta Dr., Slight left on Midnight Pass Rd., Turn right onto Commonwealth Dr., Turn left onto Venice Ln., House on your right.
Exterior: Stucco
Fireplace: Family Room, Masonry, Wood Burning
Fireplace Y/N: Yes
Flood Zone Code: AE
Flooring: Tile, Vinyl
Foundation: Slab
Home Warranty Y/N: No
Listing Terms: Cash, Conventional
Lot: Cul-De-Sac, Landscaped, Oversized Lot, Street Dead-End, Paved
Lot Dimensions: 0.5
Other Equipment: Irrigation Equipment, Private Yard
Ownership: Fee Simple
Parking: Driveway, Garage Faces Side
Parking Notes: Driveway, Garage Faces Side
Pets Allowed: Yes
Pool: Deck, Gunite, Heated, In Ground, Screen Enclosure
Property Attached Y/N: No
Property Sub-Type: Single Family Residence
Sewer: Public Sewer
Showing Instructions: Appointment Only, Call Listing Agent, Combination Lock Box
Spa: Heated, In Ground
Special Sale Provisions: None
Swimming Pool: Yes
Utilities: Cable Available, Electricity Connected, Sewer Connected, Water Connected
Vegetation: Oak Trees
Water: Public
Water Access Y/N: No
Zoning: RSF2
Room Sizes
Living Room: 14.5x19
Dining Room: 10.5x11
Kitchen: 10x16
Family Room: 15x17.5
Primary Bedroom: 13x16.5
Primary Bathroom: 8.5x10
Laundry: 7x9
Bathroom 2: 11.5x19
Bathroom 3: 12x14.5
Local Schools
High School: Sarasota High
Middle School: Brookside Middle
Elementary School: Phillippi Shores Elementary
Listed By / Shown By
Listed By
Agency Name: REALTY ONE GROUP MVP
Agency Contact: 800-896-8790
Shown By
Agency Title: Realty 100
Agency Phone: 954-859-2100

Estimate Your Payment
Estimated Payment
$ 4,653.00 per month $3,336.12 Principal & Interest $879.67 Property Tax $437.21 Homeowner's Insurance
670 Venice Lane | MLS# C7529628
This single family home located at 670 Venice Lane, Sarasota, FL 34242 is currently listed for sale with an asking price of $1,499,000. This property was built in 1971 and has 3 bedrooms and 2 full baths with 2114 sq. ft. Venice Lane is located in the SIESTAS BAYSIDE WATERSIDE EAST subdivision. Search SIESTAS BAYSIDE WATERSIDE EAST real estate on www.realty100.com today.