
BEDS3
BATHS2 full
SQUARE FEET2,062
MLS#B26065972
STATUSActive
PROPERTY TYPEResidential - Single Family
SUBDIVISIONLAKEWOOD PARK UNIT 9
Property Description
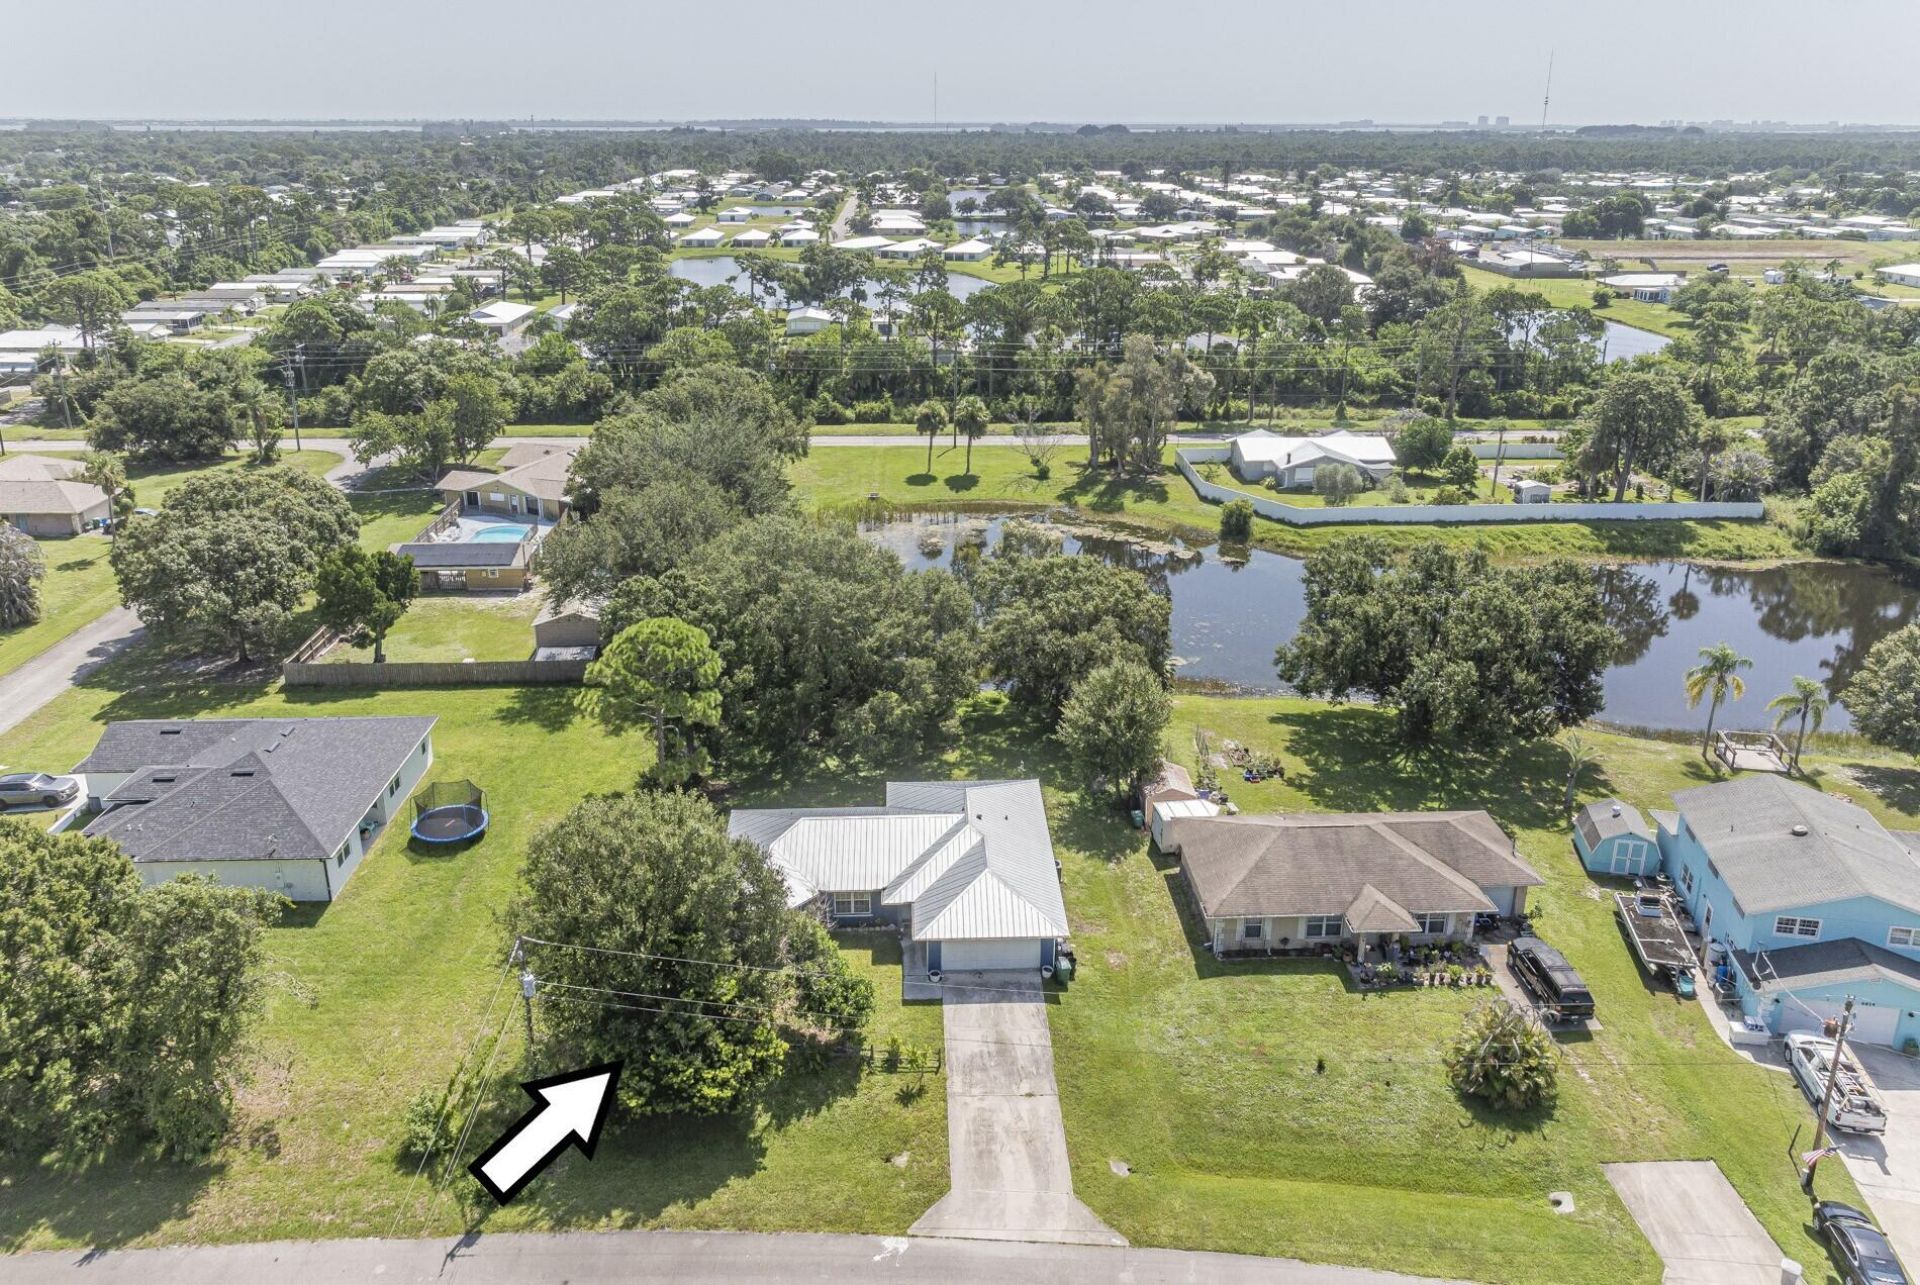
Enjoy serene lake views from multiple rooms in this beautifully updated split-plan home. Start your mornings with coffee while watching local wildlife from your private oasis. Major upgrades offer total peace of mind, featuring a 2023 metal roof, 2023 AC, a new well from 2025, and a brand-new 2026 water heater and water softener. Inside, cathedral ceilings with recessed lighting create an airy feel. The kitchen boasts stainless-steel appliances and sleek Corian counters. All sitting on a larger lot with plenty of room to add your dream pool!
Property Features
Property Type: Residential - Single Family
Cooling: Central Air, Ceiling Fan(s), Electric
Garage: 2
Heating: Electric
Lot Size: 0.28 Acres
Roof Type: Metal
Stories: 1.0
Taxes: $4,425
Year Built: 2002
Amenities
Cathedral Ceiling(s)
Walk-In Closet(s)
Bedroom Layout - Split
Feature Descriptions
Appliances: Dishwasher, Microwave, Refrigerator, Range
Days on Site: 69
Exterior: Block, Concrete, CBS, Concrete Block - With Stucco
Flooring: Laminate, Tile
Furnished: Unfurnished
Laundry: Inside
Parcel#: 130161102890002
Parking: Driveway, Open, Garage, Detached Garage
Parking Notes: Driveway, Open, Garage, Detached Garage
Pets Allowed: Yes, No Restrictions
Restrictions: No Restrictions
Sewer: Septic Tank
Special View Info: Water, Lake, Pond
SQFT Living: 1482
Structure Type: House
Total Rooms: 7
Utilities: Cable Available, Electricity Connected, Phone Available, Sewer Connected, Water Connected
Utilities: Cable Available, Electricity Connected, Phone Available, Sewer Connected, Water Connected
Water: Well
Windows: Single Hung Metal
Room Sizes
Kitchen: 6 X 8
Living Room: 8 X 15
Primary Bedroom: 14 X 11
Bedroom 2: 10 X 10
Bedroom 3: 9 X 10
Listed By / Shown By
Listed By
Agency Name: Billero & Billero Properties
Agency Phone: 772-231-0001
Shown By
Agency Title: Realty 100
Agency Phone: 954-859-2100

Estimate Your Payment
Estimated Payment
$ 1,224.36 per month $756.47 Principal & Interest $368.75 Property Tax $99.14 Homeowner's Insurance
6704 Hulda Drive | MLS# B26065972
This single family home located at 6704 Hulda Drive, Fort Pierce, FL 34951 is currently listed for sale with an asking price of $339,900. This property was built in 2002 and has 3 bedrooms and 2 full baths with 2062 sq. ft. Hulda Drive is located in the LAKEWOOD PARK UNIT 9 subdivision. Search LAKEWOOD PARK UNIT 9 real estate on www.realty100.com today.