
BEDS4
BATHS2 full 1 partial
SQUARE FEET2,576
MLS#B26002927
STATUSActive
PROPERTY TYPEResidential - Single Family
SUBDIVISIONSAGEWOOD
Property Description
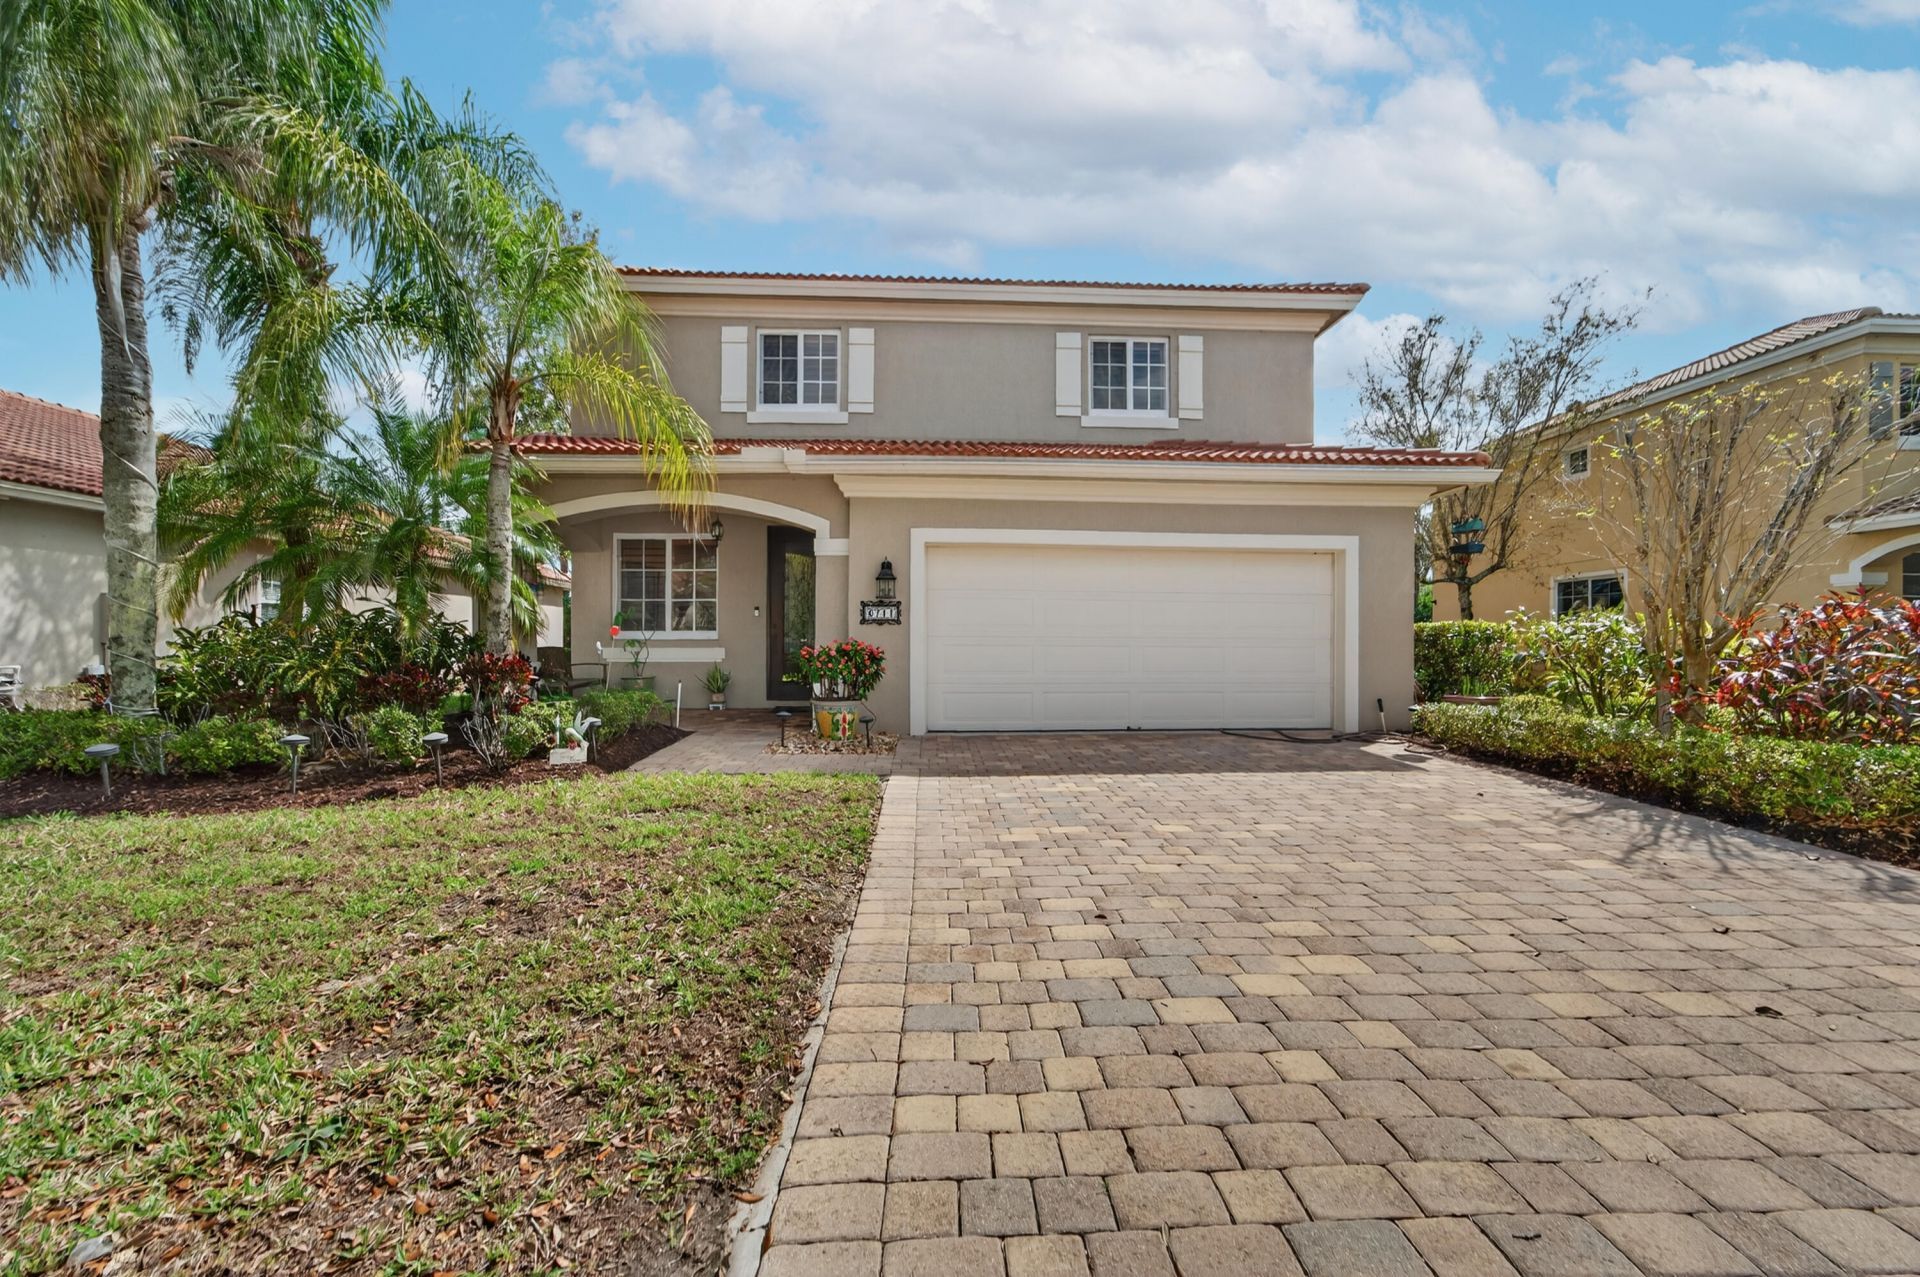
WE ARE HELPING BY PAYING YOUR CLOSING COST, YOUR DOWNPAYMENT, OR HELP YOU TO BREAK YOUR LEASE TO BUY THIS PROPERTY! Premium turnkey. Spacious 4-bedroom, 2.5-bathroom single-family home offered AS-IS, renovated kitchen, all impact windows (2019), and plantation blinds throughout the house. Built in 2010 with a low HOA, offering modern value and efficiency. Enjoy a generous private backyard with a covered patio and plenty of green space, perfect for entertaining, relaxing, or creating your dream outdoor retreat. A/C 2018. A rare opportunity you don't want to miss!
Property Features
Property Type: Residential - Single Family
Cooling: Central Air, Ceiling Fan(s)
Garage: 2
Heating: Central
Lot Size: 0.17 Acres
Roof Type: Tile
Stories: 2.0
Taxes: $4,777
Year Built: 2010
Amenities
Closet Cabinetry
Feature Descriptions
Appliances: Water Heater Owned, Dryer, Dishwasher, Microwave, Oven, Refrigerator, Water Heater, Washer, Range
Association Amenities: Cabana, Park, Playground, Pool, Maintenance, Recreation Facilities
Association Fee Includes: Maintenance Grounds, Trash, Common Areas, Recreation Facility, Pool Service
Days on Site: 71
Exterior: CBS
Flooring: Carpet, Tile
HOA Fee: $260/ Monthly
Laundry: Laundry Room, Main Level
Parcel#: 18424403100001010
Parking: Covered, Driveway, Garage, Detached Garage
Parking Notes: Covered, Driveway, Garage, Detached Garage
Pets Allowed: Yes, Number Limit
Restrictions: Parking - No Boat, Parking - No RV, Parking - No Trailer
Sewer: Public Sewer
SQFT Living: 1973
Structure Type: House
Total Rooms: 3
Utilities: Cable Available, Electricity Available
Utilities: Cable Available, Electricity Available
Water: Public
Windows: Plantation Shutters
Room Sizes
Kitchen: 10 X 12 Level Main
Living Room: 13 X 13 Level Main
Primary Bedroom: 11 X 19 Level Second
Local Schools
High School: Palm Beach Central
Middle School: Okeeheelee
Elementary School: Pine Jog
Listed By / Shown By
Listed By
Agency Name: Keller Williams Realty - Welli
Agency Phone: 561-472-1236
Shown By
Agency Title: Realty 100
Agency Phone: 954-859-2100

Estimate Your Payment
Estimated Payment
$ 1,782.56 per month $1,224.06 Principal & Interest $398.08 Property Tax $160.42 Homeowner's Insurance
6711 Osage Circle | MLS# B26002927
This single family home located at 6711 Osage Circle, Greenacres, FL 33413 is currently listed for sale with an asking price of $550,000. This property was built in 2010 and has 4 bedrooms and 2 full and 1 partial baths with 2576 sq. ft. Osage Circle is located in the SAGEWOOD subdivision. Search SAGEWOOD real estate on www.realty100.com today.