
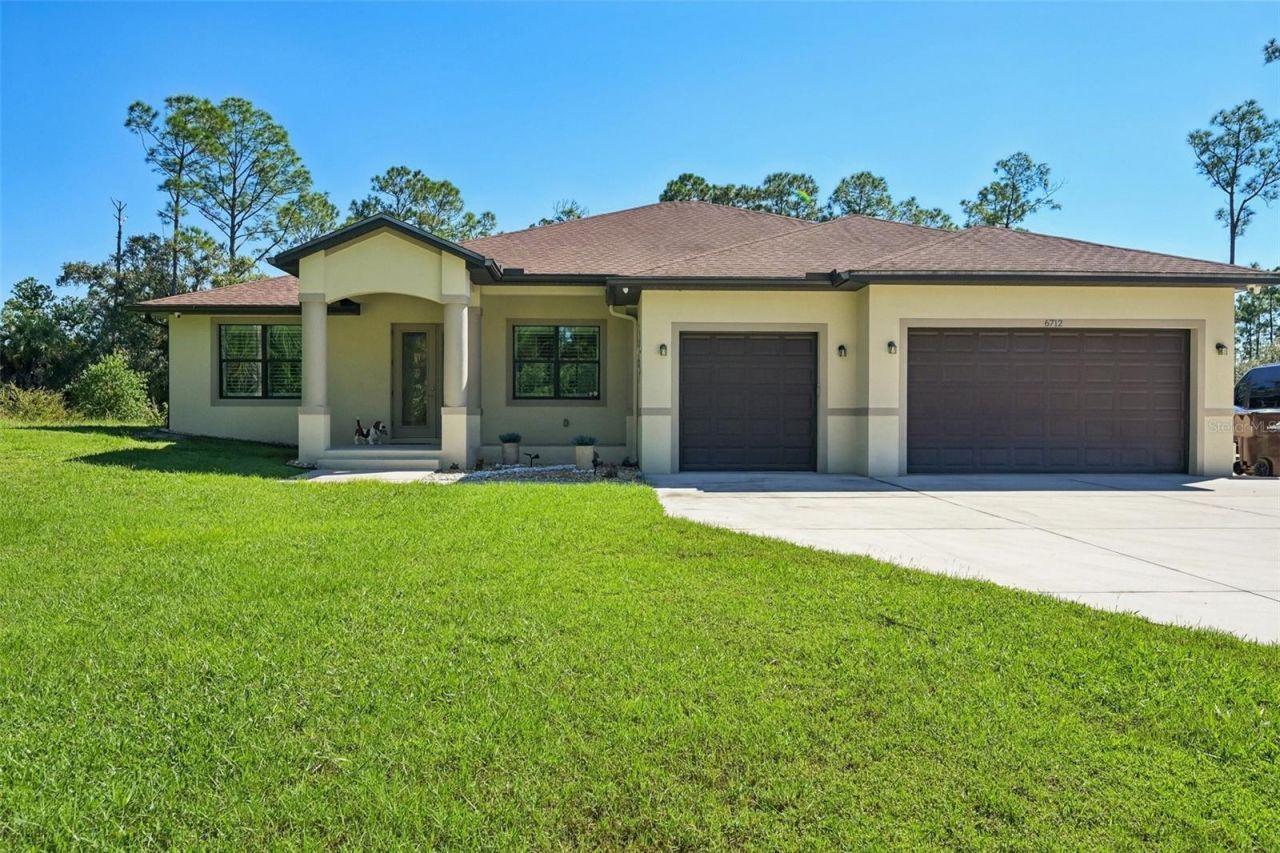
BEDS4
BATHS2 full 1 partial
SQUARE FEET2,398
MLS#A4709264
STATUSActive
PROPERTY TYPEResidential - Single Family
SUBDIVISIONNORTH PORT CHARLOTTE ESTATES
Property Description
Welcome to your ultimate private oasis at 6712 Ruff St., North Port Estates! This stunning 4-bedroom, 2.5-bathroom pool home offers 2,398 square feet of immaculate living space, perfectly situated on an expansive 3-acre lot. Nestled in a highly desirable X flood zone (no flood insurance required), this property delivers the ultimate peace of mind with total storm protection, including a whole-house generator, hurricane shutters, 2024 A/C system, and Home security system including outside camera's.From the moment you arrive, the extended driveway and expanded 3-car garage welcome you to a residence designed for comfort, luxury, and security. Driveway is Class A Motorhome RV Pad with water and electric hookups. Inside, the bright and airy open floor plan is accentuated by elegant plantation blinds and a seamless flow perfect for entertaining. The pristine kitchen and household benefit from a complete reverse osmosis (R/O) water filtration system for entire home.Step out back into your own backyard paradise. The screened lanai features beautiful brick pavers surrounding a sparkling private pool and spa, offering a serene setting with unmatched privacy on your massive acreage. Move-in ready and engineered for effortless Florida living, this storm-ready sanctuary truly has it all!
Property Features
Property Type: Residential - Single Family
Cooling: Central Air
Fenced: Yes
Garage: 3 car attached
Heating: Central
Home Style: Coastal
Lot Size: 3.01 Acres
Roof Type: Shingle
Stories: 1.0
Taxes: $6,393
Year Built: 2017
Amenities
High Ceilings
Open Floorplan
Primary Bedroom Main Floor
Split Bedroom
Stone Counters
Thermostat
Window Treatments
Hurricane Shutters
Feature Descriptions
Additional Rooms: Attic
Appliances: Dishwasher, Disposal, Dryer, Electric Water Heater, Microwave, Range, Washer, Whole House R.O. System
Days on Site: 36
Directions: From I75-Exit 182, Sumter Blvd. to Tropicaire Blvd. to Ruff St.
Exterior: Stucco
Fencing: Chain Link
Fireplace: Circulating
Flood Zone Code: AE*
Flooring: Carpet, Tile
Foundation: Slab
Home Warranty Y/N: No
Listing Terms: Cash, Conventional, FHA, VA Loan
Lot: Level, Paved
Lot Dimensions: 3.01
Number of Septics: 2
Number of Wells: 1
Other Equipment: Generator
Ownership: Fee Simple
Parking: Boat, Oversized, Parking Pad, RV Access/Parking
Parking Notes: Boat, Oversized, Parking Pad, RV Access/Parking
Patio/Porch: Covered, Deck
Pets Allowed: Yes
Pool: In Ground, Heated
Property Attached Y/N: No
Property Sub-Type: Single Family Residence
Sewer: Septic Tank
Showing Instructions: 24 Hour Notice, Appointment Only, Combination Lock Box
Special Sale Provisions: None
Swimming Pool: Yes
Utilities: BB/HS Internet Available, Cable Available, Electricity Connected, Propane
Vegetation: Wooded
Water: Well
Water Access Y/N: No
Zoning: AG
Room Sizes
Living Room: 16x18
Den: 12x13
Dining Room: 14x11
Primary Bedroom: 13x16
Bedroom 2: 11x11
Bedroom 3: 13x12
Bedroom 4: 12x16
Kitchen: 12x12
Listed By / Shown By
Listed By
Agency Name: YOUR HOME SOLD GUARANTEED REAL
Agency Contact: 863-279-4616
Shown By
Agency Title: Realty 100
Agency Phone: 954-859-2100

Estimate Your Payment
Estimated Payment
$ 2,533.95 per month $1,769.33 Principal & Interest $532.75 Property Tax $231.88 Homeowner's Insurance
6712 Ruff Street | MLS# A4709264
This single family home located at 6712 Ruff Street, North Port, FL 34291 is currently listed for sale with an asking price of $795,000. This property was built in 2017 and has 4 bedrooms and 2 full and 1 partial baths with 2398 sq. ft. Ruff Street is located in the NORTH PORT CHARLOTTE ESTATES subdivision. Search NORTH PORT CHARLOTTE ESTATES real estate on www.realty100.com today.