
BEDS4
BATHS2 full 1 partial
SQUARE FEET3,186
MLS#R11144006
STATUSActive
PROPERTY TYPEResidential - Single Family
SUBDIVISIONSAGEWOOD
Property Description
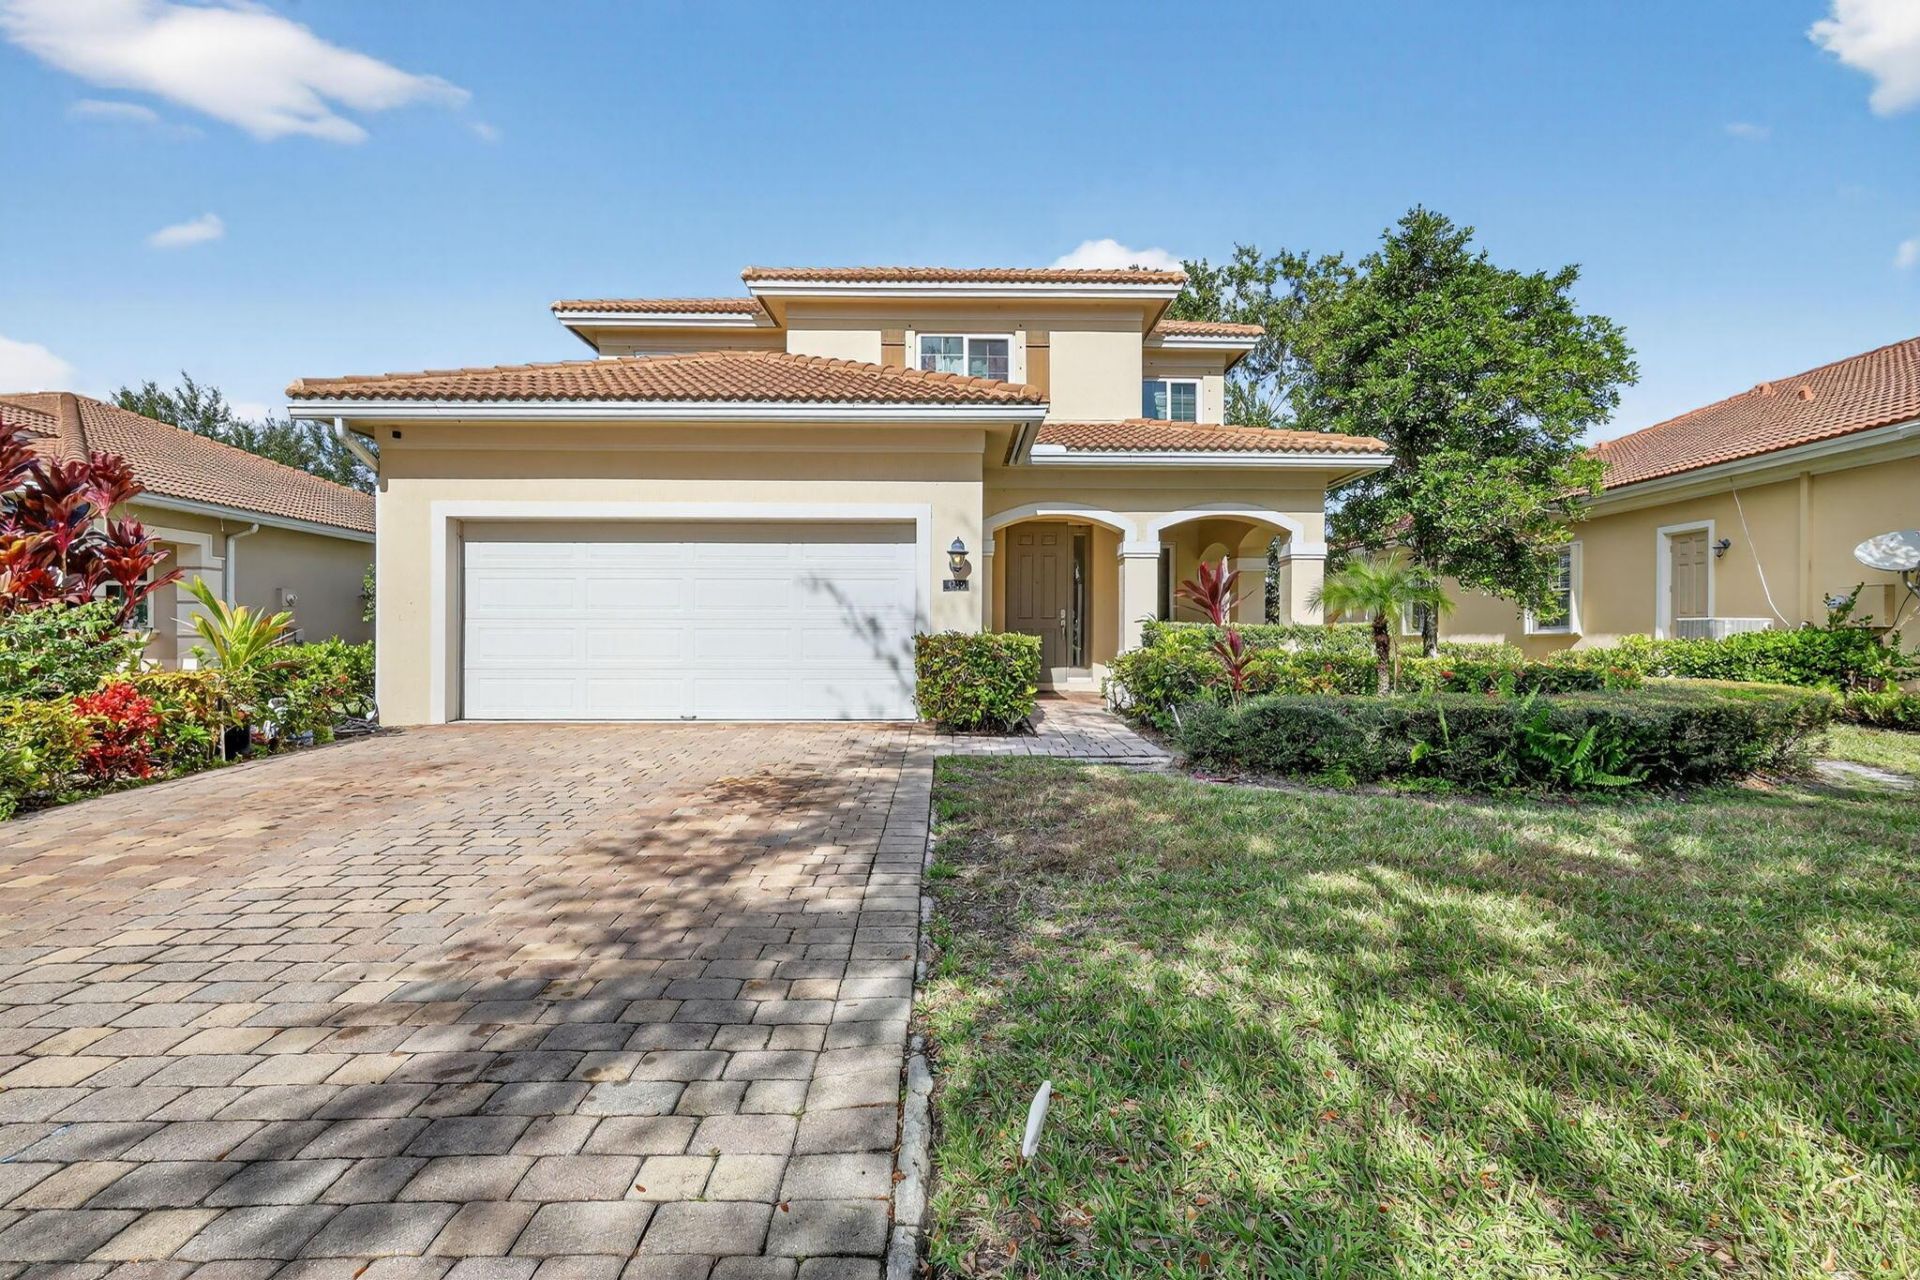
MOTIVATED SELLER in SAGEWOOD community. This home has 4 Bedroom 2 1/2 bathrooms 2 car garage and lake view. High impact windows, porcelain floors, granite kitchen counter tops, Stainless steel appliances, master bedroom tub and shower and much more. A Must see!!
Property Features
Property Type: Residential - Single Family
Cooling: Central Air, Ceiling Fan(s), Electric
Garage: 2 car attached
Heating: Central, Electric
Lot Size: 0.18 Acres
Roof Type: Tile
Stories: 2.0
Taxes: $6,539
Year Built: 2009
Amenities
Walk-In Closet(s)
Feature Descriptions
Appliances: Dryer, Disposal, Electric Range, Microwave, Refrigerator, Washer
Association Amenities: Pool
Association Fee Includes: Common Areas
Days on Site: 180
Exterior: Concrete, CBS
Flooring: Carpet, Ceramic Tile
Furnished: Unfurnished
HOA Fee: $260/ Monthly
Laundry: Inside
Lot: Sidewalks
Lot: Sidewalks
Lot Dimensions: 67.0 ft x 0.0 ft
Parcel#: 18424403100000430
Parking: Garage, Attached Garage
Parking Notes: Garage, Attached Garage
Pets Allowed: No
Restrictions: Other Restrictions
Security: Smoke Detector(s)
Sewer: Public Sewer
Special View Info: Lake
Sprinkler: Auto Sprinkler
SQFT Living: 2592
Structure Type: House
Total Rooms: 10
Utilities: Sewer Available, Water Available
Utilities: Sewer Available, Water Available
Water: Public
Waterfront Features: Lake Front
Room Sizes
Living Room: 13 X 17 Level First
Dining Room: 10 X 17 Level First
Dining Room: 6 X 17 Level First
Kitchen: 15 X 17 Level First
Primary Bedroom: 14 X 19 Level Second
Bedroom 2: 12 X 14 Level Second
Bedroom 3: 12 X 11 Level Second
Bedroom 4: 12 X 12 Level Second
Local Schools
High School: Palm Beach Central
Middle School: Okeeheelee
Elementary School: Pine Jog
Listed By / Shown By
Listed By
Agency Name: Atlantic Florida Properties Inc
Agency Phone: 561-713-1141
Shown By
Agency Title: Realty 100
Agency Phone: 954-859-2100

Estimate Your Payment
Estimated Payment
$ 2,017.50 per month $1,301.96 Principal & Interest $544.92 Property Tax $170.63 Homeowner's Insurance
6720 Osage Circle | MLS# R11144006
This single family home located at 6720 Osage Circle, Greenacres, FL 33413 is currently listed for sale with an asking price of $585,000. This property was built in 2009 and has 4 bedrooms and 2 full and 1 partial baths with 3186 sq. ft. Osage Circle is located in the SAGEWOOD subdivision. Search SAGEWOOD real estate on www.realty100.com today.