
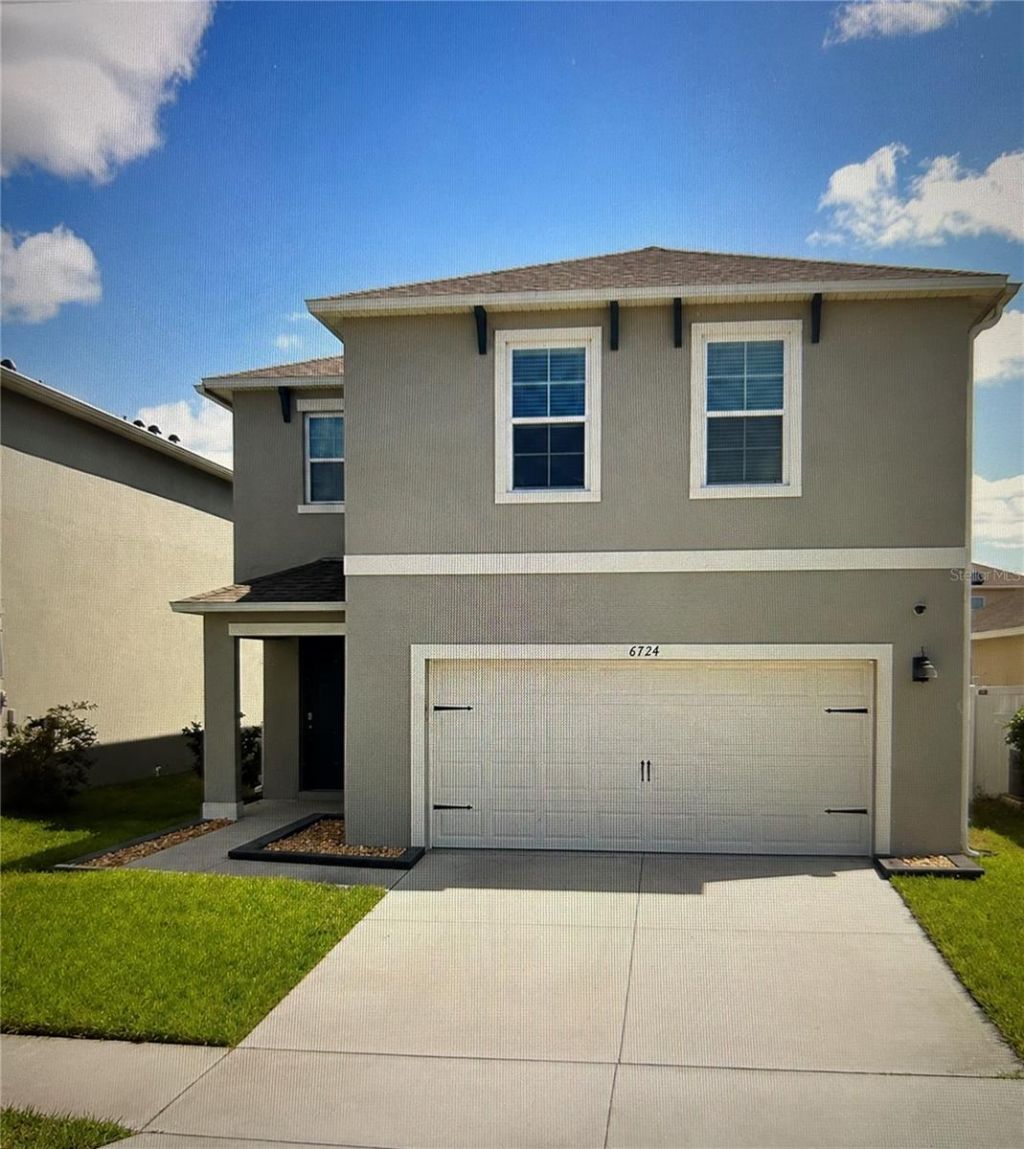
BEDS4
BATHS2 full 1 partial
SQUARE FEET2,204
MLS#O6431848
STATUSActive
PROPERTY TYPEResidential - Single Family
SUBDIVISIONVILLAGES AT HARMONY
Property Description
Photos coming soon! Welcome to 6724 Huntleigh Hammock Road in St. Cloud! This 4-bedroom, 2.5-bathroom Elston floor plan offers approximately 2,260 square feet of thoughtfully designed living space. Built 2021, the home features an open-concept main living area with a spacious kitchen overlooking the dining and living spaces, making the layout functional for both everyday living and entertaining. The backyard currently has fencing along three sides, offering added privacy while still providing the opportunity to complete the remaining side if desired.Upstairs, you'll find a versatile loft along with generously sized bedrooms and additional living space. The Elston floor plan itself, which is no longer offered for new construction within the community - giving buyers an opportunity to own a layout that is no longer available from the builder. Conveniently located in St. Cloud with access to community amenities, shopping, dining and major roadways. Schedule your private showing today and see everything this home includes!
Property Features
Property Type: Residential - Single Family
Cooling: Central Air
Garage: 2 car attached
Heating: Central
Lot Size: 0.11 Acres
Roof Type: Shingle
Stories: 2.0
Taxes: $6,616
Year Built: 2021
Amenities
Kitchen/Family Room Combo
Living Room/Dining Room Combo
PrimaryBedroom Upstairs
Sidewalk
Feature Descriptions
Appliances: Convection Oven, Dishwasher, Microwave, Refrigerator
Association Amenities: Clubhouse, Fitness Center, Playground, Pool, Trail(s)
Community Features: Clubhouse, Dog Park, Fitness Center, Playground, Pool
Days on Site: 1
Directions: From Orlando/Lake Nona: Take Narcoossee Road south. Turn left onto US-192 E/E Irlo Bronson Memorial Hwy. Continue approximately 5.3 miles and turn left onto Botanic Blvd (Harmony West entrance). Turn right onto Alder Road, then left onto Huntleigh Hammock
Exterior: Block, Stucco
Flood Zone Code: X
Flooring: Carpet, Tile
Foundation: Block
HOA Fee: 110/ Quarterly
HOA Y/N: Yes
Home Warranty Y/N: No
Listing Terms: Cash, Conventional, FHA, USDA Loan, VA Loan
Lot Dimensions: 0.11
Other Equipment: Irrigation Equipment
Ownership: Fee Simple
Pets Allowed: Yes
Property Attached Y/N: No
Property Sub-Type: Single Family Residence
Sewer: Public Sewer
Showing Instructions: Appointment Only, Call Listing Agent, ShowingTime
Special Sale Provisions: None
Utilities: Electricity Connected, Public, Water Connected
Water: Public
Water Access Y/N: No
Zoning: PD
Local Schools
High School: Harmony High
Middle School: Harmony Middle
Elementary School: Harmony Community School (K-5)
Listed By / Shown By
Listed By
Agency Name: DIAMOND 2000 REALTY, INC
Agency Contact: 321-231-4195
Shown By
Agency Title: Realty 100
Agency Phone: 954-859-2100

Estimate Your Payment
Estimated Payment
$ 1,583.37 per month $912.46 Principal & Interest $551.33 Property Tax $119.58 Homeowner's Insurance
6724 Huntleigh Hammock Road | MLS# O6431848
This single family home located at 6724 Huntleigh Hammock Road , Harmony, FL 34773 is currently listed for sale with an asking price of $409,990. This property was built in 2021 and has 4 bedrooms and 2 full and 1 partial baths with 2204 sq. ft. Huntleigh Hammock Road is located in the VILLAGES AT HARMONY subdivision. Search VILLAGES AT HARMONY real estate on www.realty100.com today.