
BEDS5
BATHS3 full 1 partial
SQUARE FEET2,869
MLS#L4964006
STATUSPending
PROPERTY TYPEResidential - Single Family
SUBDIVISIONHARTFORD ESTATES
Property Description
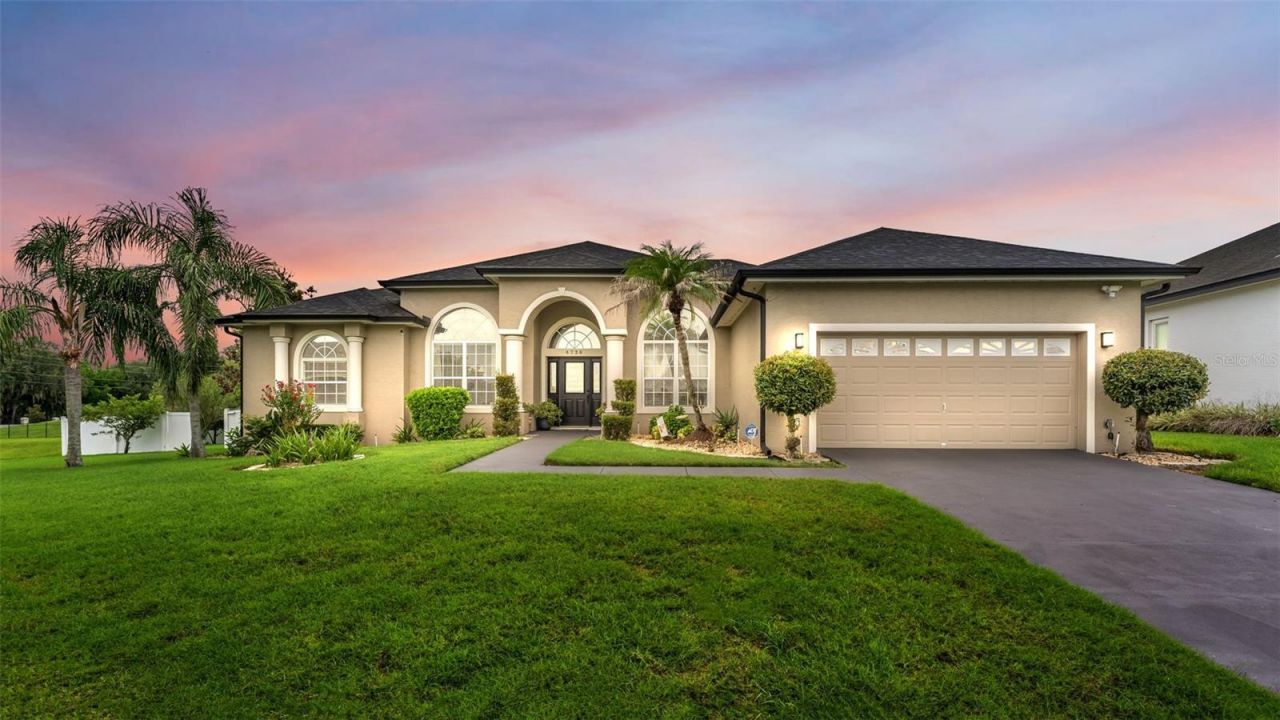
Under contract-accepting backup offers. Welcome to 6726 Hartsworth Dr, an exceptional residence where timeless elegance meets everyday luxury. Tucked inside an exclusive gated community in the heart of South Lakeland, this beautifully appointed 5-bedroom, 3.5-bathroom home offers the perfect balance of sophistication, comfort, and privacy.Situated on an expansive 0.53-acre homesite, this fenced in property provides a secluded outdoor sanctuary designed for both relaxation and entertaining. The centerpiece of the backyard is a stunning oversized screen-enclosed pool and lanai, creating a true resort-style setting for hosting unforgettable gatherings or enjoying peaceful evenings in complete privacy.Inside, generous living spaces are thoughtfully designed to accommodate both grand entertaining and comfortable family living. With five spacious bedrooms and an inviting layout, every detail has been crafted for flexibility, functionality, and effortless elegance.Beyond the home, you'll enjoy the security and prestige of gated community living while being just minutes from South Lakeland's premier shopping, dining, and everyday conveniences. Families will also appreciate the home's location within one of Lakeland's most sought-after school districts, adding lasting value to an already remarkable property.Rarely does a home combine this level of space, privacy, and location. 6726 Hartsworth Dr is more than a home-it's a lifestyle defined by luxury, comfort, and the moments that matter most.Experience elevated living. Schedule your private tour today.
Property Features
Property Type: Residential - Single Family
Cooling: Central Air, Zoned
Fenced: Yes
Garage: 2 car attached
Heating: Central, Zoned
Lot Size: 0.53 Acres
Roof Type: Shingle
Stories: 1.0
Taxes: $3,833
Year Built: 2005
Amenities
Ceiling Fans(s)
Crown Molding
High Ceilings
Kitchen/Family Room Combo
Primary Bedroom Main Floor
Walk-In Closet(s)
Window Treatments
Lighting
Private Mailbox
Feature Descriptions
Appliances: Dishwasher, Disposal, Microwave, Range, Refrigerator
Community Features: Deed Restrictions, Gated Community - No Guard, Street Lights
Days on Site: 51
Directions: From 540A go south on Lakeland Highlands road, then left on Crews Lake Dr (stop) then right on Hartsworth Dr. Once past the gate, turn left, house is on the left.
Exterior: Block, Stucco
Fencing: Fenced, Vinyl
Flood Zone Code: X
Flooring: Luxury Vinyl, Tile
Foundation: Slab
HOA Fee: 550/ Annually
HOA Y/N: Yes
Home Warranty Y/N: No
Listing Terms: Cash, Conventional, FHA, USDA Loan, VA Loan
Lot: Oversized Lot
Lot Dimensions: 0.53
Other Equipment: Irrigation Equipment
Ownership: Fee Simple
Parking: Driveway, Garage Door Opener
Parking Notes: Driveway, Garage Door Opener
Patio/Porch: Covered, Screened
Pets Allowed: Yes
Pool: Gunite, In Ground, Lighting, Screen Enclosure
Property Attached Y/N: No
Property Sub-Type: Single Family Residence
Security: Gated Community, Smoke Detector(s)
Sewer: Public Sewer
Showing Instructions: Appointment Only, Gate Code Required, ShowingTime
Special Sale Provisions: None
Swimming Pool: Yes
Utilities: BB/HS Internet Available, Cable Connected, Electricity Connected, Fiber Optics, Public, Sewer Connected, Sprinkler Meter, Water Connected
Vegetation: Fruit Trees
Water: Public
Water Access Y/N: No
Windows: Blinds
Local Schools
High School: George Jenkins High
Middle School: Lakeland Highlands Middl
Elementary School: Valleyview Elem
Listed By / Shown By
Listed By
Agency Name: KELLER WILLIAMS REALTY SMART 1
Agency Contact: 863-508-3000
Shown By
Agency Title: Realty 100
Agency Phone: 954-859-2100

Estimate Your Payment
Estimated Payment
$ 1,877.58 per month $1,377.63 Principal & Interest $319.42 Property Tax $180.54 Homeowner's Insurance
6726 Hartsworth Drive | MLS# L4964006
This single family home located at 6726 Hartsworth Drive, Lakeland, FL 33813 is currently listed for sale with an asking price of $619,000. This property was built in 2005 and has 5 bedrooms and 3 full and 1 partial baths with 2869 sq. ft. Hartsworth Drive is located in the HARTFORD ESTATES subdivision. Search HARTFORD ESTATES real estate on www.realty100.com today.