
BEDS5
BATHS3 full
SQUARE FEET3,561
MLS#B26043617
STATUSActive
PROPERTY TYPEResidential - Single Family
SUBDIVISIONJourneys End
Property Description
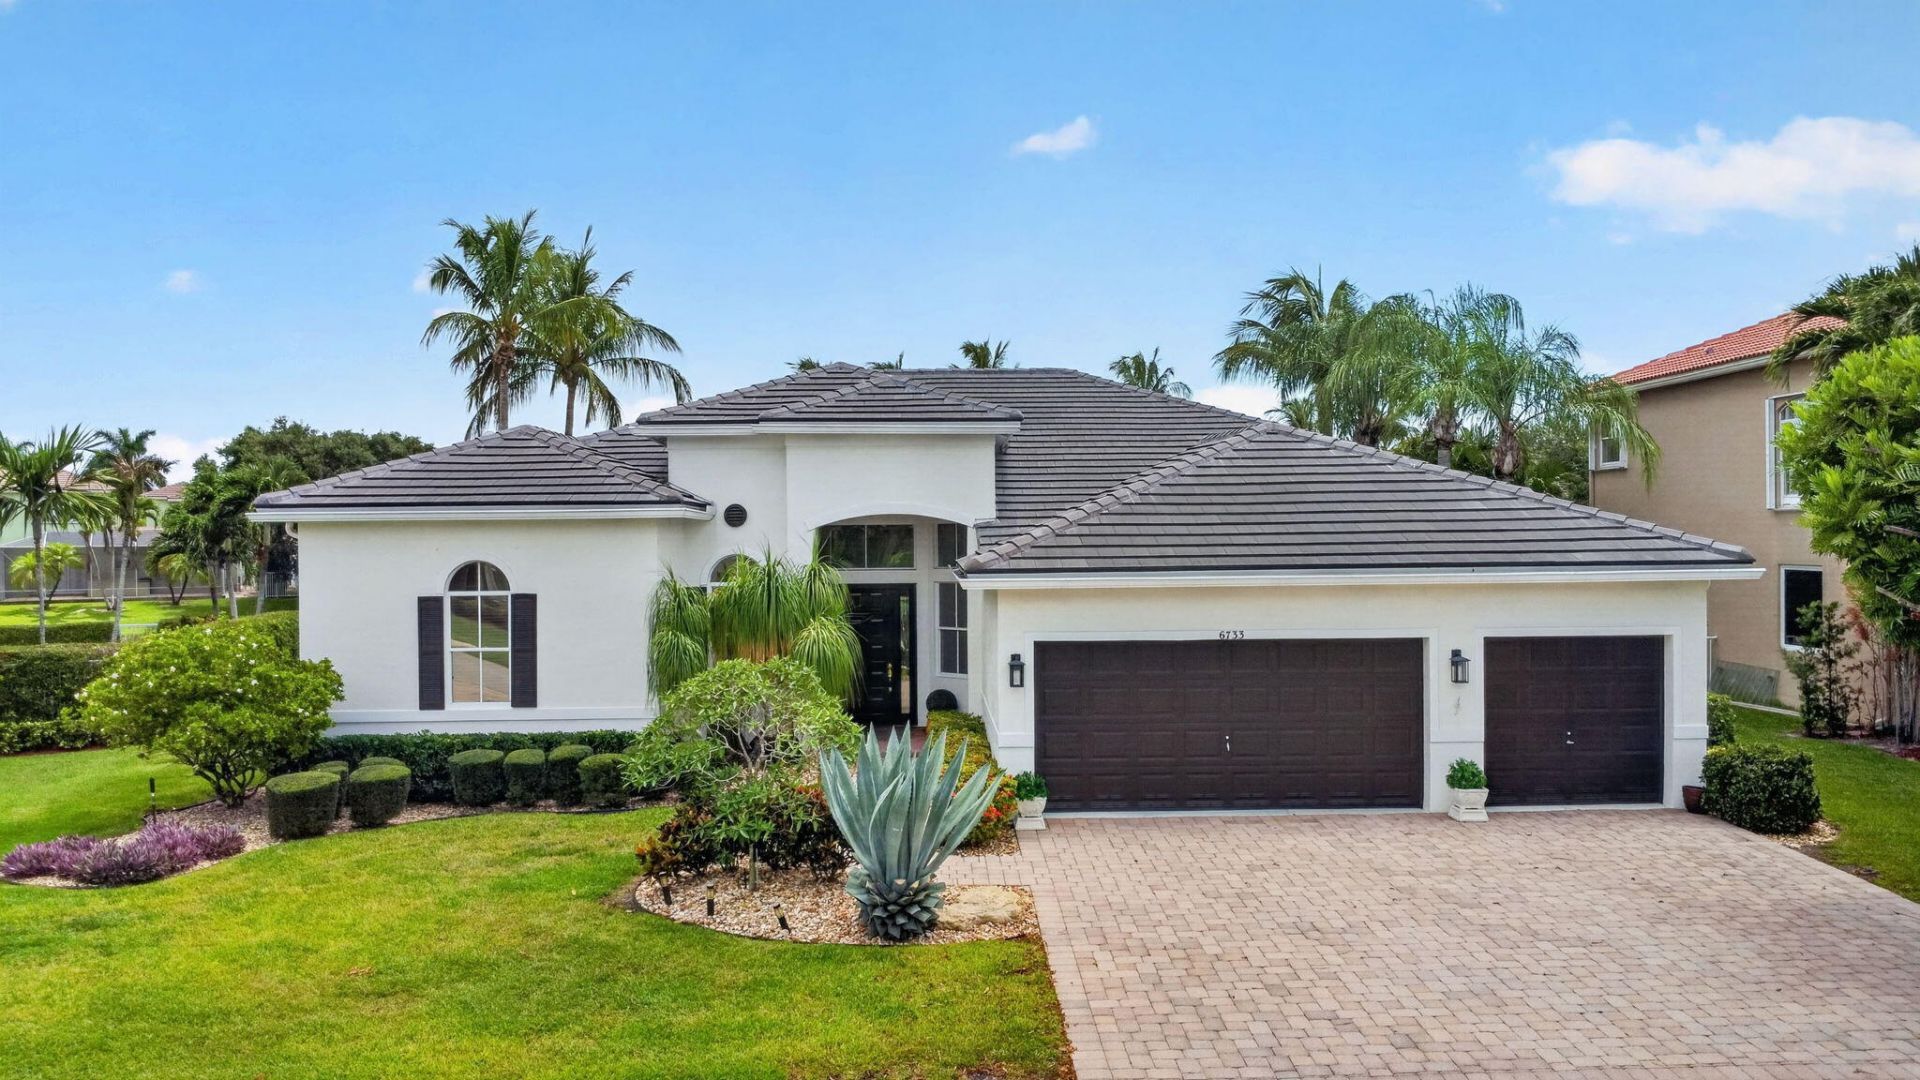
Welcome to your lakefront paradise in highly sought-after Journeys End! This spectacular single-story home features 5 bedrooms in a 3-way split, 3 full baths, a 3-car garage, full hurricane protection, and a new 2023 roof. The chef's kitchen is enhanced with granite countertops and stainless steel appliances, breakfast area, and opens to large family room. Step into your huge primary suite with a versatile sitting area perfect for a home office or gym. Step outside to your private oasis featuring sweeping lake views, a pristine pool & spa, and an extensive paver patio. Located in west Lake Worth, this vibrant, pet-friendly community is zoned for top-tier A-schools and sits near shopping, dining, and major highways and less than 15 mins from sandy beaches. This home truly checks every box!
Property Features
Property Type: Residential - Single Family
Cooling: Central Air, Ceiling Fan(s), Electric
Fenced: Yes
Garage: 3 car attached
Heating: Central, Electric
Home Style: Mediterranean
Lot Size: 0.24 Acres
Roof Type: Concrete, Flat
Stories: 1.0
Taxes: $6,423
Year Built: 2000
Amenities
Built-in Features
Entrance Foyer
High Ceilings
Kitchen Island
Pantry
Vaulted Ceiling(s)
Walk-In Closet(s)
Bedroom Layout - Split
Bedroom Layout - Three Way Split
Roman Tub
Feature Descriptions
Appliances: Electric Water Heater, Dryer, Disposal, Dishwasher, Microwave, Oven, Refrigerator, Water Heater, Washer, Range
Association: Journeys End C/O Castle Management
Association Amenities: Basketball Court, Clubhouse, Fitness Center, Game Room, Management, Picnic Area, Playground, Pool, Tennis Court(s), Manager On Site, Heated Pool, Kitchen Facilities, Pickleball Court(s), Sidewalks, Soccer Field, Street Lights, Gated, Security, Recreation Facilities
Association Fee Includes: Cable TV, Maintenance Grounds, Security, Common Areas, Reserve Funds, Recreation Facility
Days on Site: 32
Exterior: Concrete Block - With Stucco
Fencing: Back Yard
Flooring: Carpet, Ceramic Tile, Laminate
HOA Fee: $420/ Monthly
Laundry: Inside, Laundry Room, Laundry Tub
Parcel#: 00424503100000090
Parking: Driveway, Garage Door Opener, Garage, Attached Garage, Attached
Parking Notes: Driveway, Garage Door Opener, Garage, Attached Garage
Patio/Porch: Patio - Covered, Patio - Open, Patio - Screened, Patio
Pets Allowed: Yes, No Restrictions
Pool: Fenced, In Ground, Pool/Spa Combo, Waterfall
Restrictions: Parking - No Boat, Parking - No Commercial Vehicles, Parking - No RV, Lease Restrictions
Security: yes
Security: Gated with Guard, Security System Owned, Security Patrol
Sewer: Public Sewer
Spa: Yes
Spa: In Ground
Special View Info: Pool, Water, Lake
Sprinkler: Zoned Sprinkler
SQFT Living: 2875
Structure Type: House
Swimming Pool: Yes
Total Rooms: 9
Utilities: Cable Available, Electricity Available, Phone Available, Sewer Connected, Water Available
Utilities: Cable Available, Electricity Available, Phone Available, Sewer Connected, Water Available
Water: Public
Waterfront Features: Lake Front
Windows: Blinds, Drapes
Room Sizes
Kitchen: 14 X 17 Level Main
Living Room: 14 X 19 Level Main
Family Room: 15 X 20 Level Main
Primary Bedroom: 13 X 29 Level Main
Bedroom 2: 11 X 11 Level Main
Bedroom 3: 11 X 11 Level Main
Bedroom 4: 11 X 13 Level Main
Bedroom 5: 10 X 11 Level Main
Other: 8 X 17 Level Main
Local Schools
High School: Park Vista
Middle School: Woodlands
Elementary School: Coral Reef (Palm Beach)
Listed By / Shown By
Listed By
Agency Name: KW Innovations
Agency Phone: 561-735-3000
Shown By
Agency Title: Realty 100
Agency Phone: 954-859-2100

Estimate Your Payment
Estimated Payment
$ 2,674.65 per month $1,891.51 Principal & Interest $535.25 Property Tax $247.89 Homeowner's Insurance
6733 Finamore Circle | MLS# B26043617
This single family home located at 6733 Finamore Circle, Lake Worth, FL 33467 is currently listed for sale with an asking price of $849,900. This property was built in 2000 and has 5 bedrooms and 3 full baths with 3561 sq. ft. Finamore Circle is located in the Journeys End subdivision. Search Journeys End real estate on www.realty100.com today.