
BEDS3
BATHS2 full
SQUARE FEET2,719
MLS#B26093851
STATUSActive
PROPERTY TYPEResidential - Single Family
SUBDIVISIONSPANISH LAKES FAIRWAYS NE PHASE
Property Description
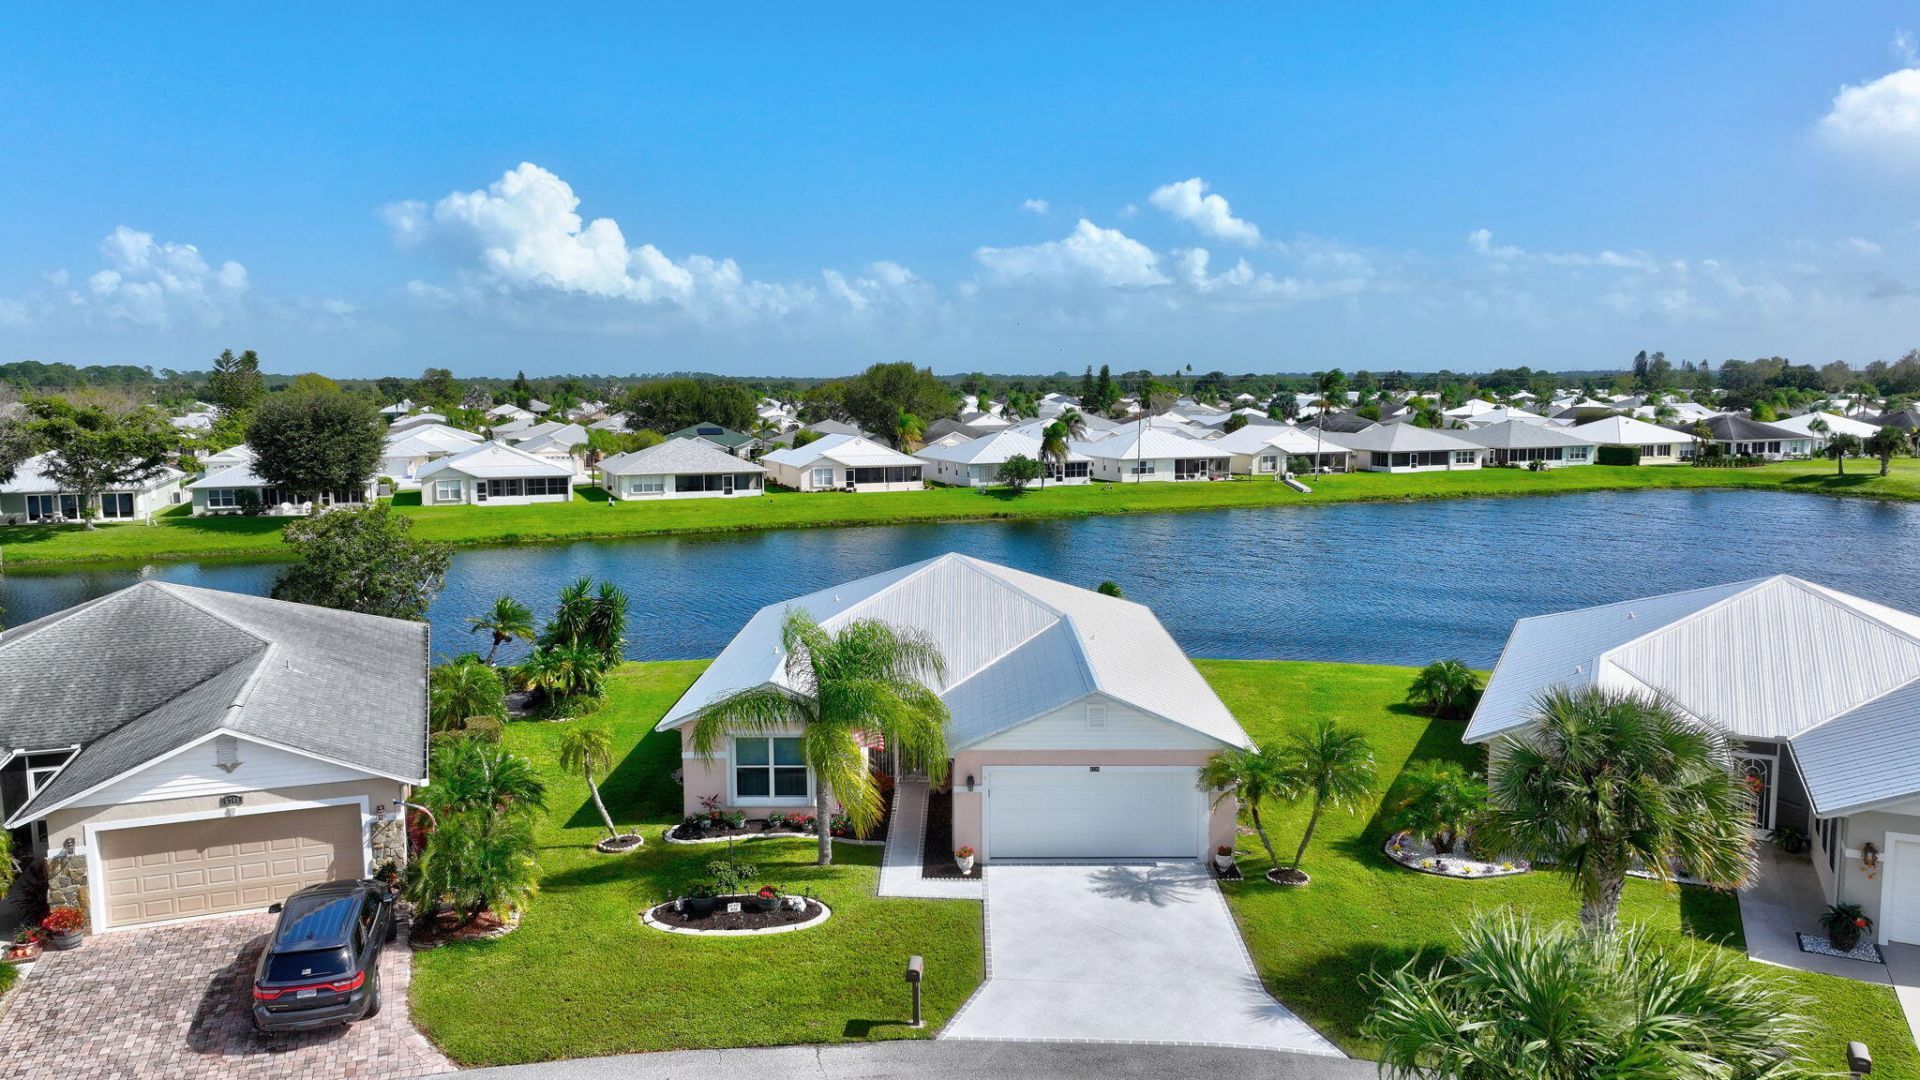
Must see arguably one of the best lake views in Spanish Lakes Fairways. This CBS construction home brings the waterfront scenery into everyday living. Enjoy lake views from the primary bedroom, kitchen, living room, air-conditioned Florida room and backyard patio-a beautiful backdrop from your first cup of coffee to your evening wind-down. The eat-in kitchen offers a welcoming spot for casual meals, while the living room and Florida room provide comfortable spaces to relax or entertain overlooking the water. Step onto the back patio for outdoor dining, conversation or a quiet moment to take it all in. A metal roof, accordion storm shutters and generator hookup add practical appeal. Residents enjoy an 18-hole golf course with no green fees, a heated resident pool , pickleball, tennis, fitness center, sauna, clubhouse, billiards, bocce and shuffleboard. A library, card room, arts and crafts facilities and woodworking shop offer even more ways to spend the day. Discover a home where exceptional lake views and an active Florida lifestyle come together.
Property Features
Property Type: Residential - Single Family
Cooling: Central Air, Ceiling Fan(s), Electric
Garage: 2 car attached
Heating: Central, Electric
Home Style: Contemporary
Lot Size: 0.17 Acres
Roof Type: Metal
Stories: 1.0
Taxes: $0
Year Built: 1996
Amenities
Entrance Foyer
Pantry
Vaulted Ceiling(s)
Walk-In Closet(s)
Feature Descriptions
Appliances: Electric Water Heater, Dryer, Disposal, Dishwasher, Electric Range, Microwave, Oven, Refrigerator, Water Heater, Washer
Association Amenities: Billiard Room, Clubhouse, Fitness Center, Golf Course, Picnic Area, Parking, Pool, Sauna, Shuffleboard Court, Tennis Court(s), Workshop Area, Baseball/Softball Field, Bocce Ball, Community Room, Heated Pool, Hobby Room, Maintained Community, Pickleball Court(s), Maintenance, Recreation Facilities
Association Fee Includes: Maintenance Grounds, Trash, Common Areas, Golf
Days on Site: 2
Exterior: CBS
Flooring: Laminate, Tile
Furnished: Negotiable
Laundry: Inside, Sink
Lot: Landscaped
Lot: Landscaped
Parcel#: 130650002060001
Parking: Driveway, Garage, Attached Garage
Parking Notes: Driveway, Garage, Attached Garage
Patio/Porch: Porch - Open, Porch
Pets Allowed: Yes, No Restrictions
Restrictions: See Remarks
Sauna: Yes
Sewer: Public Sewer
Special View Info: Water, Lake
SQFT Living: 1714
Structure Type: House
Total Rooms: 3
Utilities: Cable Connected, Electricity Connected, Sewer Connected, Underground Utilities, Water Connected
Utilities: Cable Connected, Electricity Connected, Sewer Connected, Underground Utilities, Water Connected
Water: Public
Waterfront Features: Lake Front
Windows: Blinds, Drapes
Room Sizes
Kitchen: 11.4 X 14.7 Level First
Living Room: 14.1 X 19 Level First
Primary Bedroom: 14.1 X 16.5 Level First
Listed By / Shown By
Listed By
Agency Name: Dale Sorensen Real Estate Inc.
Agency Phone: 772-231-4712
Shown By
Agency Title: Realty 100
Agency Phone: 954-859-2100

Estimate Your Payment
Estimated Payment
$ 541.21 per month $478.50 Principal & Interest $0.00 Property Tax (data not provided by mls) $62.71 Homeowner's Insurance
6734 Picante Circle | MLS# B26093851
This single family home located at 6734 Picante Circle, Fort Pierce, FL 34951 is currently listed for sale with an asking price of $215,000. This property was built in 1996 and has 3 bedrooms and 2 full baths with 2719 sq. ft. Picante Circle is located in the SPANISH LAKES FAIRWAYS NE PHASE subdivision. Search SPANISH LAKES FAIRWAYS NE PHASE real estate on www.realty100.com today.