
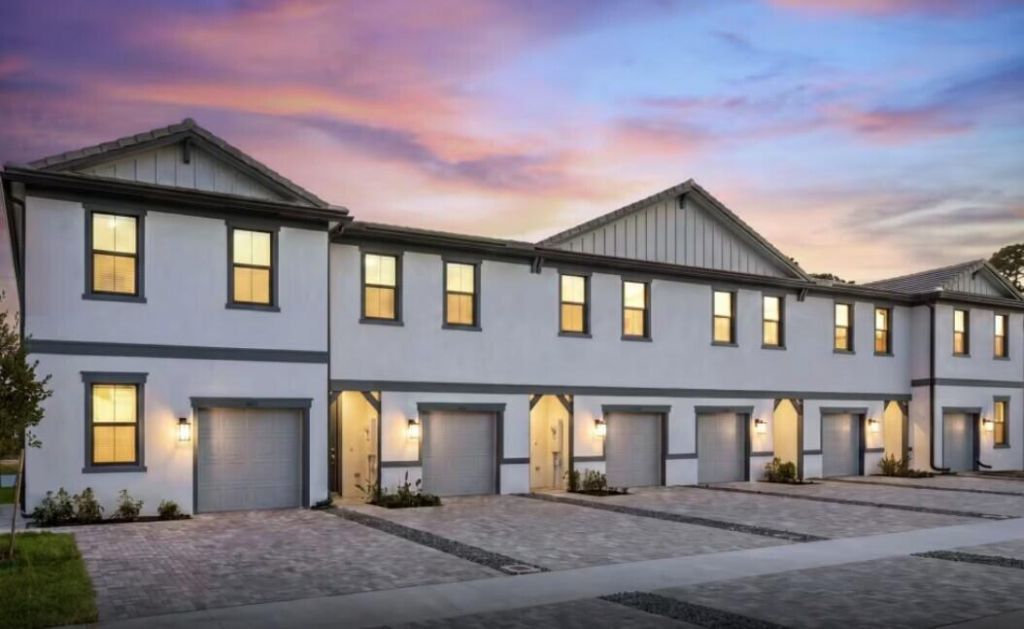
BEDS3
BATHS2 full 1 partial
SQUARE FEET1,966
MLS#B26091719
STATUSActive
PROPERTY TYPEResidential - Townhouse
SUBDIVISIONEVERTON
Property Description
NEW CONSTRUCTION: Special Builder Financing Available for Quick Closings! Discover the Latitude at Everton. The main level features an open-concept design with a gourmet kitchen that opens to the spacious gathering room. Upstairs, the private owner's suite with its tranquil ensuite bathroom and large walk-in closet gives you a space for relaxation. The 2nd floor includes 2 additional bedrooms complete with secondary bathroom. Prime location with private back yard and spacious paver patio. On-trend design package with oversized tiles and much more is sure to be a perfect palate for most any decorating style. Finish out this year living your best life in a brand new home!
Property Features
Property Type: Residential - Townhouse
Cooling: Central Air
Garage: 1 car attached
Heating: Central
Lot Size: 0.05 Acres
Roof Type: Tile
Stories: 2.0
Taxes: $0
Year Built: 2026
Amenities
Entrance Foyer
Kitchen Island
Pantry
Walk-In Closet(s)
Feature Descriptions
Appliances: Electric Water Heater, Dryer, Disposal, Dishwasher, Electric Range, Microwave, Refrigerator, Water Heater, Washer
Association Amenities: Cabana, Dog Park, Playground, Pool, Sidewalks, Street Lights
Association Fee Includes: Maintenance Grounds, Common Areas, Recreation Facility
Exterior: CBS
Flooring: Carpet, Tile
HOA Fee: $199/ Monthly
Laundry: Laundry Closet, Inside, Upper Level
Lot: Sidewalks
Lot: Sidewalks
Parcel#: 00424501270002050
Parking: Garage Door Opener, Guest, Paver Block, Garage, Attached Garage
Parking Notes: Garage Door Opener, Guest, Paver Block, Garage, Attach
Patio/Porch: Patio - Open, Patio
Pets Allowed: Yes, Breed Restrictions, Number Limit
Restrictions: Other Restrictions, Lease Restrictions
Security: Other, Smoke Detector(s), Gated - No Guard
Sewer: Public Sewer
Sprinkler: Auto Sprinkler
SQFT Living: 1550
Structure Type: Townhouse
Total Rooms: 3
Utilities: Underground Utilities
Utilities: Underground Utilities
Water: Public
Room Sizes
Living Room: 13.4 X 18.89 Level Main
Kitchen: 10 X 13.5 Level Main
Primary Bedroom: 14 X 12 Level Upper
Local Schools
High School: Santaluces
Middle School: Tradewinds
Elementary School: Starlight Cove
Listed By / Shown By
Listed By
Agency Name: Pulte Realty Inc
Agency Phone: 561-206-1417
Shown By
Agency Title: Realty 100
Agency Phone: 954-859-2100

Estimate Your Payment
Estimated Payment
$ 1,195.69 per month $1,057.14 Principal & Interest $0.00 Property Tax (data not provided by mls) $138.54 Homeowner's Insurance
6752 Kavagi Drive, Unit Latitude 2 | MLS# B26091719
This townhouse located at 6752 Kavagi Drive, Unit Latitude 2, Lantana, FL 33462 is currently listed for sale with an asking price of $475,000. This property was built in 2026 and has 3 bedrooms and 2 full and 1 partial baths with 1966 sq. ft. Kavagi Drive, Unit Latitude 2 is located in the EVERTON subdivision. Search EVERTON real estate on www.realty100.com today.