
BEDS3
BATHS2 full
SQUARE FEET1,298
MLS#O6429884
STATUSActive
PROPERTY TYPEResidential - Single Family
SUBDIVISIONDELTONA LAKES
Property Description
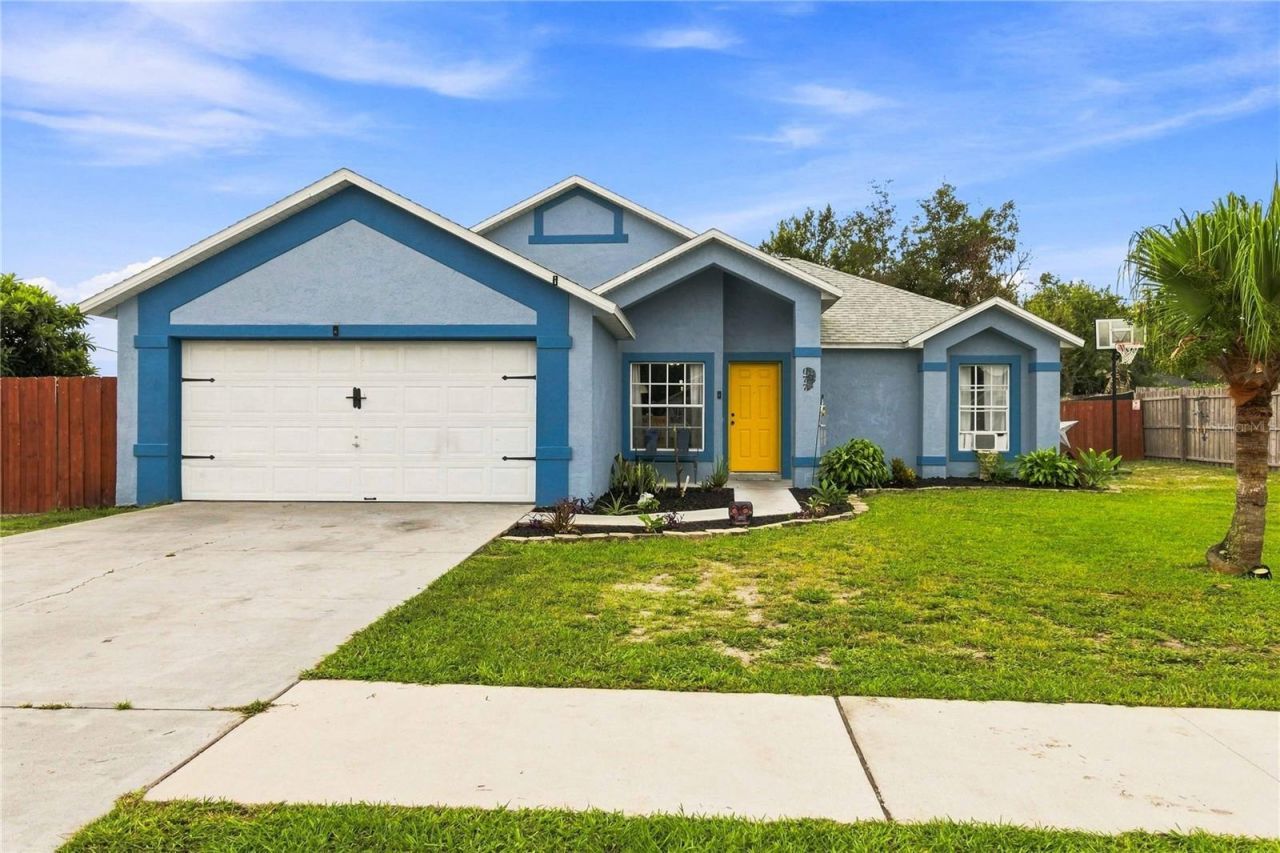
Three Bedroom, Two bath home in Deltona Lakes with above ground pool and no HOA! Great central location makes it convenient for visiting the Theme parks, the springs, the beach and shopping outlets. This property features a split floor plan ideal for comfort and privacy as well as the kitchen open to the family room. There is also a 2-car attached garage with plenty of room for additional parking. There is a shed for extra storage in the gated back yard so bring your pets and your kids school bus pickup just out front! if qualified mortgage may be assumable at 3.125. Seller willing to contribute to buyers closing costs with acceptable contract.
Property Features
Property Type: Residential - Single Family
Cooling: Central Air
Fenced: Yes
Garage: 2 car attached
Heating: Central
Home Style: Contemporary
Lot Size: 0.23 Acres
Roof Type: Shingle
Stories: 1.0
Taxes: $4,416
Year Built: 1997
Amenities
Ceiling Fans(s)
Sidewalk
Feature Descriptions
Appliances: Dishwasher, Dryer, Electric Water Heater, Range, Refrigerator, Washer
Days on Site: 1
Directions: From I -4 exit 108 left on Debary ave to enterprise left on providence right on east normandy right on fort smith left onto sagamore home on the right
Exterior: Block, Stucco
Fencing: Chain Link, Wood
Flood Zone Code: X
Flooring: Ceramic Tile
Foundation: Slab
Home Warranty Y/N: No
Listing Terms: Assumable, Cash, Conventional, FHA, VA Loan
Lot Dimensions: 0.23
Other Structures: Shed(s), Storage
Ownership: Fee Simple
Pets Allowed: Yes
Pool: Above Ground
Property Attached Y/N: No
Property Sub-Type: Single Family Residence
Sewer: Septic Tank
Showing Instructions: Sentri Lock Box, Appointment Only, Call Listing Agent, Combination Lock Box
Special Sale Provisions: None
Swimming Pool: Yes
Utilities: BB/HS Internet Available, Electricity Connected
Water: Public
Water Access Y/N: No
Zoning: R-1
Room Sizes
Primary Bedroom: 15x13
Family Room: 18x13
Kitchen: 15x11
Bedroom 1: 12x10
Bedroom 2: 11x10
Local Schools
High School: Pine Ridge High School
Middle School: Heritage Middle
Elementary School: Osteen Elem
Listed By / Shown By
Listed By
Agency Name: UNITED REAL ESTATE PREFERRED
Agency Contact: 407-243-8840
Shown By
Agency Title: Realty 100
Agency Phone: 954-859-2100

Estimate Your Payment
Estimated Payment
$ 1,135.50 per month $678.58 Principal & Interest $368.00 Property Tax $88.93 Homeowner's Insurance
677 Sagamore Drive | MLS# O6429884
This single family home located at 677 Sagamore Drive , Deltona, FL 32738 is currently listed for sale with an asking price of $304,900. This property was built in 1997 and has 3 bedrooms and 2 full baths with 1298 sq. ft. Sagamore Drive is located in the DELTONA LAKES subdivision. Search DELTONA LAKES real estate on www.realty100.com today.