
BEDS3
BATHS2 full 1 partial
SQUARE FEET3,544
MLS#B26063955
STATUSActive
PROPERTY TYPEResidential - Single Family
SUBDIVISIONESCONDIDA
Property Description
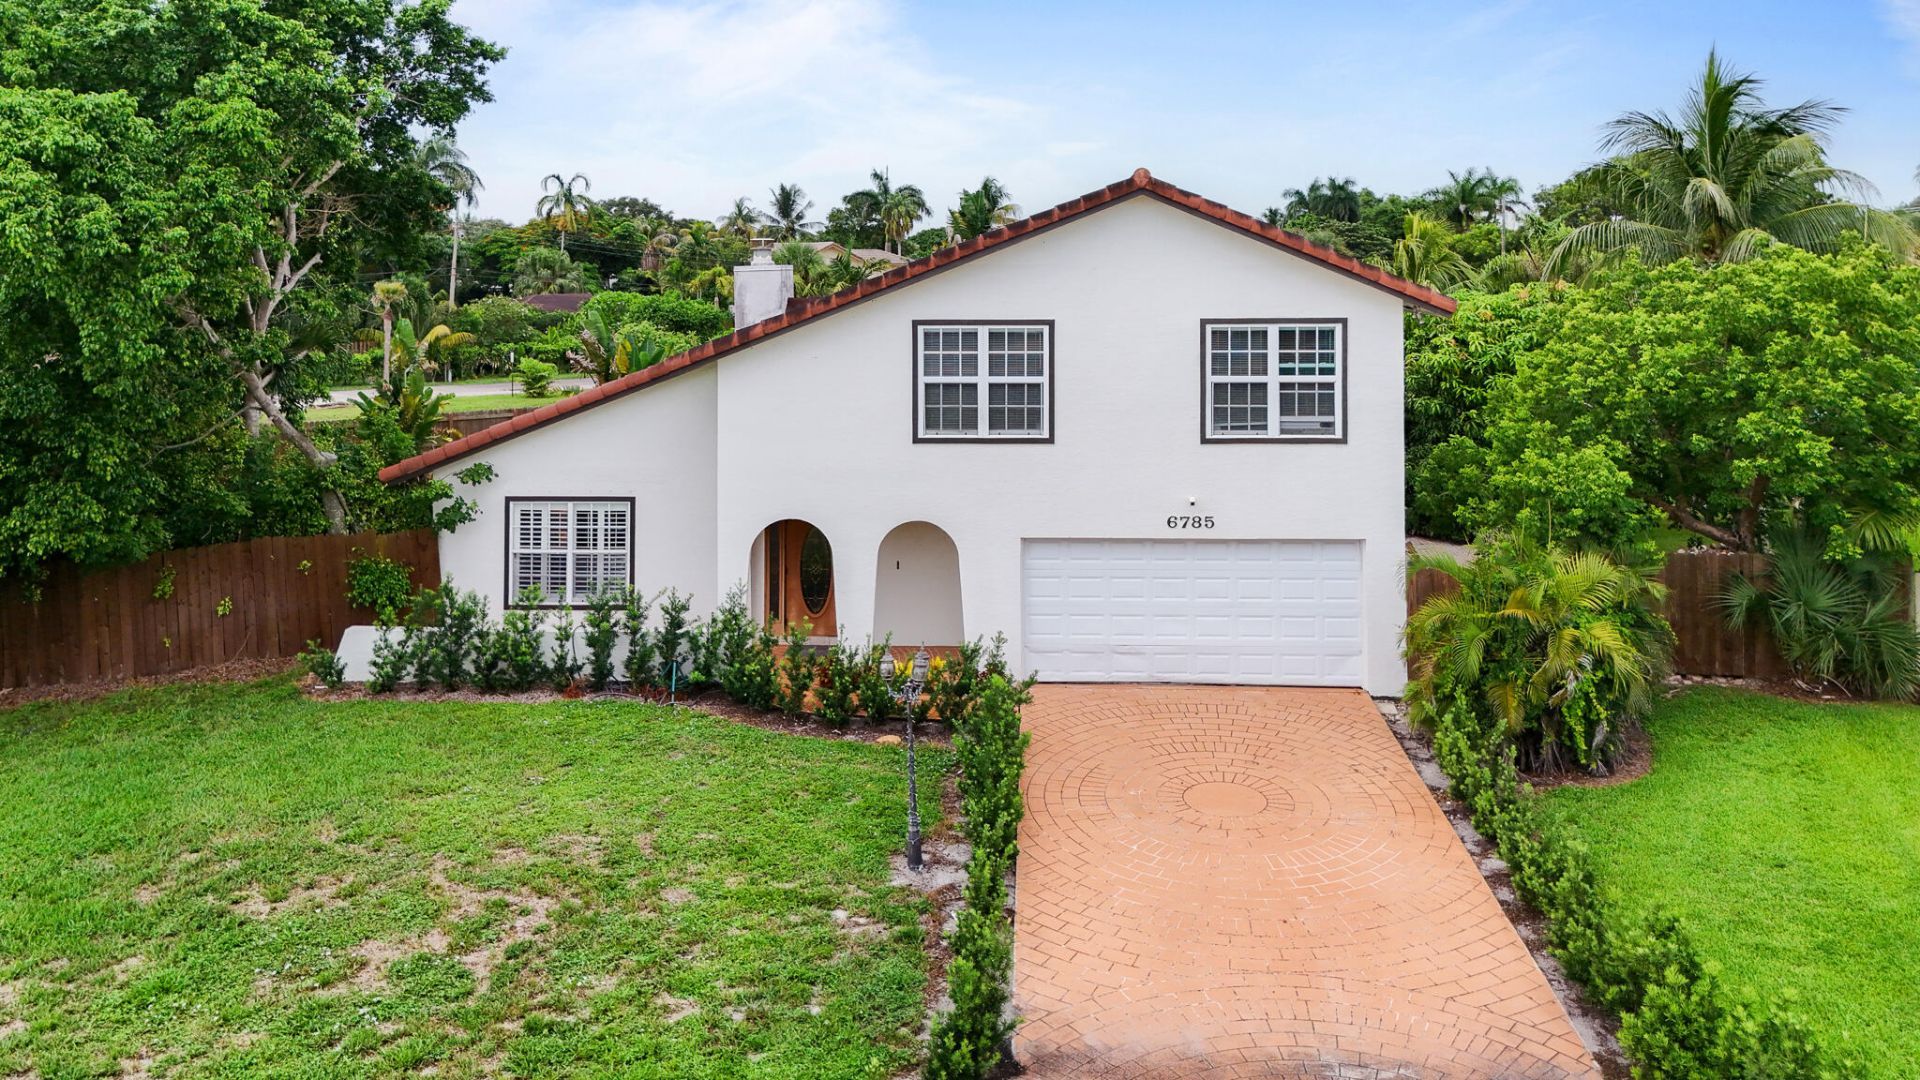
Welcome to 6785 Escondida Drive, a beautifully updated pool home located in the highly desirable community of Lake Clarke Shores. Set on an OVERSIZED lot, this spacious residence offers 2,400 square feet of living space with a layout designed for comfortable everyday living and effortless entertaining. The home blends inviting interiors with a true South Florida indoor-outdoor lifestyle. Generous living spaces flow to the private backyard, where a sparkling pool and spa, with full a outdoor kitchen, and lush surroundings create the perfect setting for entertaining, relaxing, or enjoying year-round Florida sunshine. Thoughtful updates throughout complement the home's character, while the oversize lot provides a sense of space and privacy that's increasingly difficult to find. Located within the charming Town of Lake Clarke Shores, residents enjoy a quiet residential setting with convenient access to West Palm Beach, Palm Beach, downtown Lake Worth Beach, area beaches, dining, shopping, and major thoroughfares. Offering the combination of space, privacy, a pool and spa, and a sought-after Palm Beach County location, 6785 Escondida Drive is an exceptional opportunity to enjoy the best of the South Florida lifestyle.
Property Features
Property Type: Residential - Single Family
Cooling: Central Air, Ceiling Fan(s)
Fenced: Yes
Garage: 2 car attached
Heating: Central, Electric
Lot Size: 0.39 Acres
Roof Type: Other, Tile
Stories: 2.0
Taxes: $7,588
Year Built: 1981
Amenities
Built-in Features
Cathedral Ceiling(s)
Entrance Foyer
High Ceilings
Kitchen Island
Pantry
Vaulted Ceiling(s)
Walk-In Closet(s)
Bedroom Layout - Split
Closet Cabinetry
Custom Mirrors
Storage
Built-in Barbecue
Outdoor Kitchen
Summer Kitchen
Balcony
Feature Descriptions
Appliances: Electric Water Heater, Dryer, Disposal, Dishwasher, Electric Range, Ice Maker, Microwave, Refrigerator, Water Heater, Washer, Range
Association Amenities: Street Lights
Association Fee Includes: Pest Control, Trash, Common Areas
Balcony: Balcony - Open
Days on Site: 2
Door Features: French Doors
Exterior: Stucco, Wood Siding
Fencing: Back Yard, Fenced
Fireplace: Decorative
Flooring: Ceramic Tile, Laminate, Marble, Tile, Wood
Furnished: Unfurnished
Guest House Y/N: No
HOA Fee: $80/ Monthly
Laundry: In Garage
Lot: Cul-De-Sac, Irregular Lot, Many Trees, Fruit Tree(s)
Lot: Cul-De-Sac, Irregular Lot, Many Trees, Fruit Tree(s)
Parcel#: 34434408290000050
Parking: Driveway, Garage Door Opener, Garage, Attached Garage, Attached
Parking Notes: Driveway, Garage Door Opener, Garage, Attached Garage
Patio/Porch: Patio - Covered, Patio - Open, Porch - Open, Patio, Porch, Terrace
Pets Allowed: Yes, No Restrictions
Pool: Fenced, Heated, In Ground, Pool/Spa Combo, Salt Water, Private
Restrictions: Buyer Approval Required
Security: Closed Circuit Camera(s), Smoke Detector(s), Security System Owned
Security: yes
Sewer: Public Sewer
Spa: Heated, In Ground
Spa: Yes
Special View Info: Garden, Pool, Water, Canal
Sprinkler: Auto Sprinkler
SQFT Living: 2406
Structure Type: House
Swimming Pool: Yes
Total Rooms: 6
Utilities: Cable Available, Sewer Available, Water Available
Utilities: Cable Available, Sewer Available, Water Available
Water: Public
Waterfront Features: Canal Front, Canal Width 1-80 Feet
Windows: Blinds, Plantation Shutters, Casement, Double Hung Metal
Room Sizes
Living Room: 15 X 20 Level First
Kitchen: 10 X 16 Level First
Primary Bedroom: 14 X 14 Level Second
Local Schools
High School: Forest Hill
Middle School: Conniston Community
Elementary School: Meadow Park
Listed By / Shown By
Listed By
Agency Name: Compass Florida LLC
Agency Phone: 561-270-5384
Shown By
Agency Title: Realty 100
Agency Phone: 954-859-2100

Estimate Your Payment
Estimated Payment
$ 2,809.74 per month $1,925.12 Principal & Interest $632.33 Property Tax $252.29 Homeowner's Insurance
6785 Escondida Drive | MLS# B26063955
This single family home located at 6785 Escondida Drive, Lake Clarke Shores, FL 33406 is currently listed for sale with an asking price of $865,000. This property was built in 1981 and has 3 bedrooms and 2 full and 1 partial baths with 3544 sq. ft. Escondida Drive is located in the ESCONDIDA subdivision. Search ESCONDIDA real estate on www.realty100.com today.