
BEDS2
BATHS2 full
SQUARE FEET1,070
MLS#B26057728
STATUSActive
PROPERTY TYPEResidential - Condominium
SUBDIVISIONHUNTINGTON LAKES SEC TWO CONDOS
Property Description
RESORT STYLE LIVING, IN THIS MOST SOUGHT AFTER COMMUNITY OF HUNTINGTON LAKES. 2 BEDROOM 2 BATH 4TH FLOOR PENTHOUSE CONDO. THIS COMMUNITY BOASTS 50,000 SQUARE FOOT CLUBHOUSE,WHICH HAS A FABULOUS PROFESSIONAL GRADE PERFORMENCE THEATRE, INDOOR AND OUTDOOR OLYMPIC SIZED SWIMMING POOLS, 4 SATELLITE POOLS SCATTERED THROUGHOUT THE COMMUNITY PROVIDING EASY ACCESS FOR A QUICK DIP, NINE TENNIS COURTS, SAUNAS, STEAM ROOM, ARTS AND CRAFTS STUDIOS, CARD ROOMS, FITNESS FACILITIES, A LIBRARY and SOCIAL ACTIVITIES OF EVERY KIND. THE LIST OF ACTIVITIES AND AMENITIES GOES ON AND ON. HERE AT HUNTINGTON LAKES YOU CAN BE AS BUSY AS YOU LIKE OR JUST RELAX IN OUR BEAUTIFUL PARIDISE WEATHER!!
Property Features
Property Type: Residential - Condominium
Cooling: Ceiling Fan(s), Electric
Heating: Central, Electric
Roof Type: Flat, Mixed, Shingle
Stories: 1.0
Taxes: $2,240
Year Built: 1985
Amenities
Built-in Features
Entrance Foyer
Pantry
Walk-In Closet(s)
Bedroom Layout - Stacked
Feature Descriptions
Accessibility: Accessible Entrance
Appliances: Electric Water Heater, Dryer, Dishwasher, Microwave, Refrigerator, Water Heater, Washer
Association: Campbell Property Management
Association Amenities: Billiard Room, Clubhouse, Fitness Center, Indoor Pool, Jogging Path, Management, Pool, Sauna, Tennis Court(s), Manager On Site, Heated Pool, Hobby Room, Internet Included, Library, Lobby, Pickleball Court(s), Sidewalks, Street Lights, Gated, Security
Association Fee Includes: Cable TV, Insurance, Internet, Maintenance Grounds, Security, Sewer, Trash, Water, Common Areas, Common Real
Exterior: Block
Flooring: Ceramic Tile, Laminate
Furnished: Furnished
HOA Fee: $1118/ Monthly
Laundry: Laundry Closet
Parcel#: 00424615230004050
Parking: Assigned, Guest
Parking Notes: Assigned, Guest
Patio/Porch: Patio - Covered, Patio - Screened, Patio, Glass Enclosed
Pets Allowed: No
Restrictions: No Smoking, Parking - No Motorcycle, Parking - No Truck
Sauna: Yes
Security: Gated with Guard
Sewer: Public Sewer
Special View Info: Garden
Sprinkler: Auto Sprinkler
SQFT Living: 990
Structure Type: Multi Family
Total Rooms: 4
Utilities: Cable Available, Electricity Available, Water Available
Utilities: Cable Available, Electricity Available, Water Available
Water: Public
Waterfront Features: Other
Room Sizes
Living Room: 12 X 22 Level Main
Kitchen: 8 X 11 Level Main
Primary Bedroom: 12 X 14 Level Main
Bedroom 2: 11 X 12 Level Main
Local Schools
High School: Spanish River
Middle School: Carver Community
Elementary School: Hagen Road
Listed By / Shown By
Listed By
Agency Name: One Step Ahead Realty Inc.
Agency Phone: 561-951-7332
Shown By
Agency Title: Realty 100
Agency Phone: 954-859-2100

Estimate Your Payment
Estimated Payment
$ 612.08 per month $376.12 Principal & Interest $186.67 Property Tax $49.29 Homeowner's Insurance
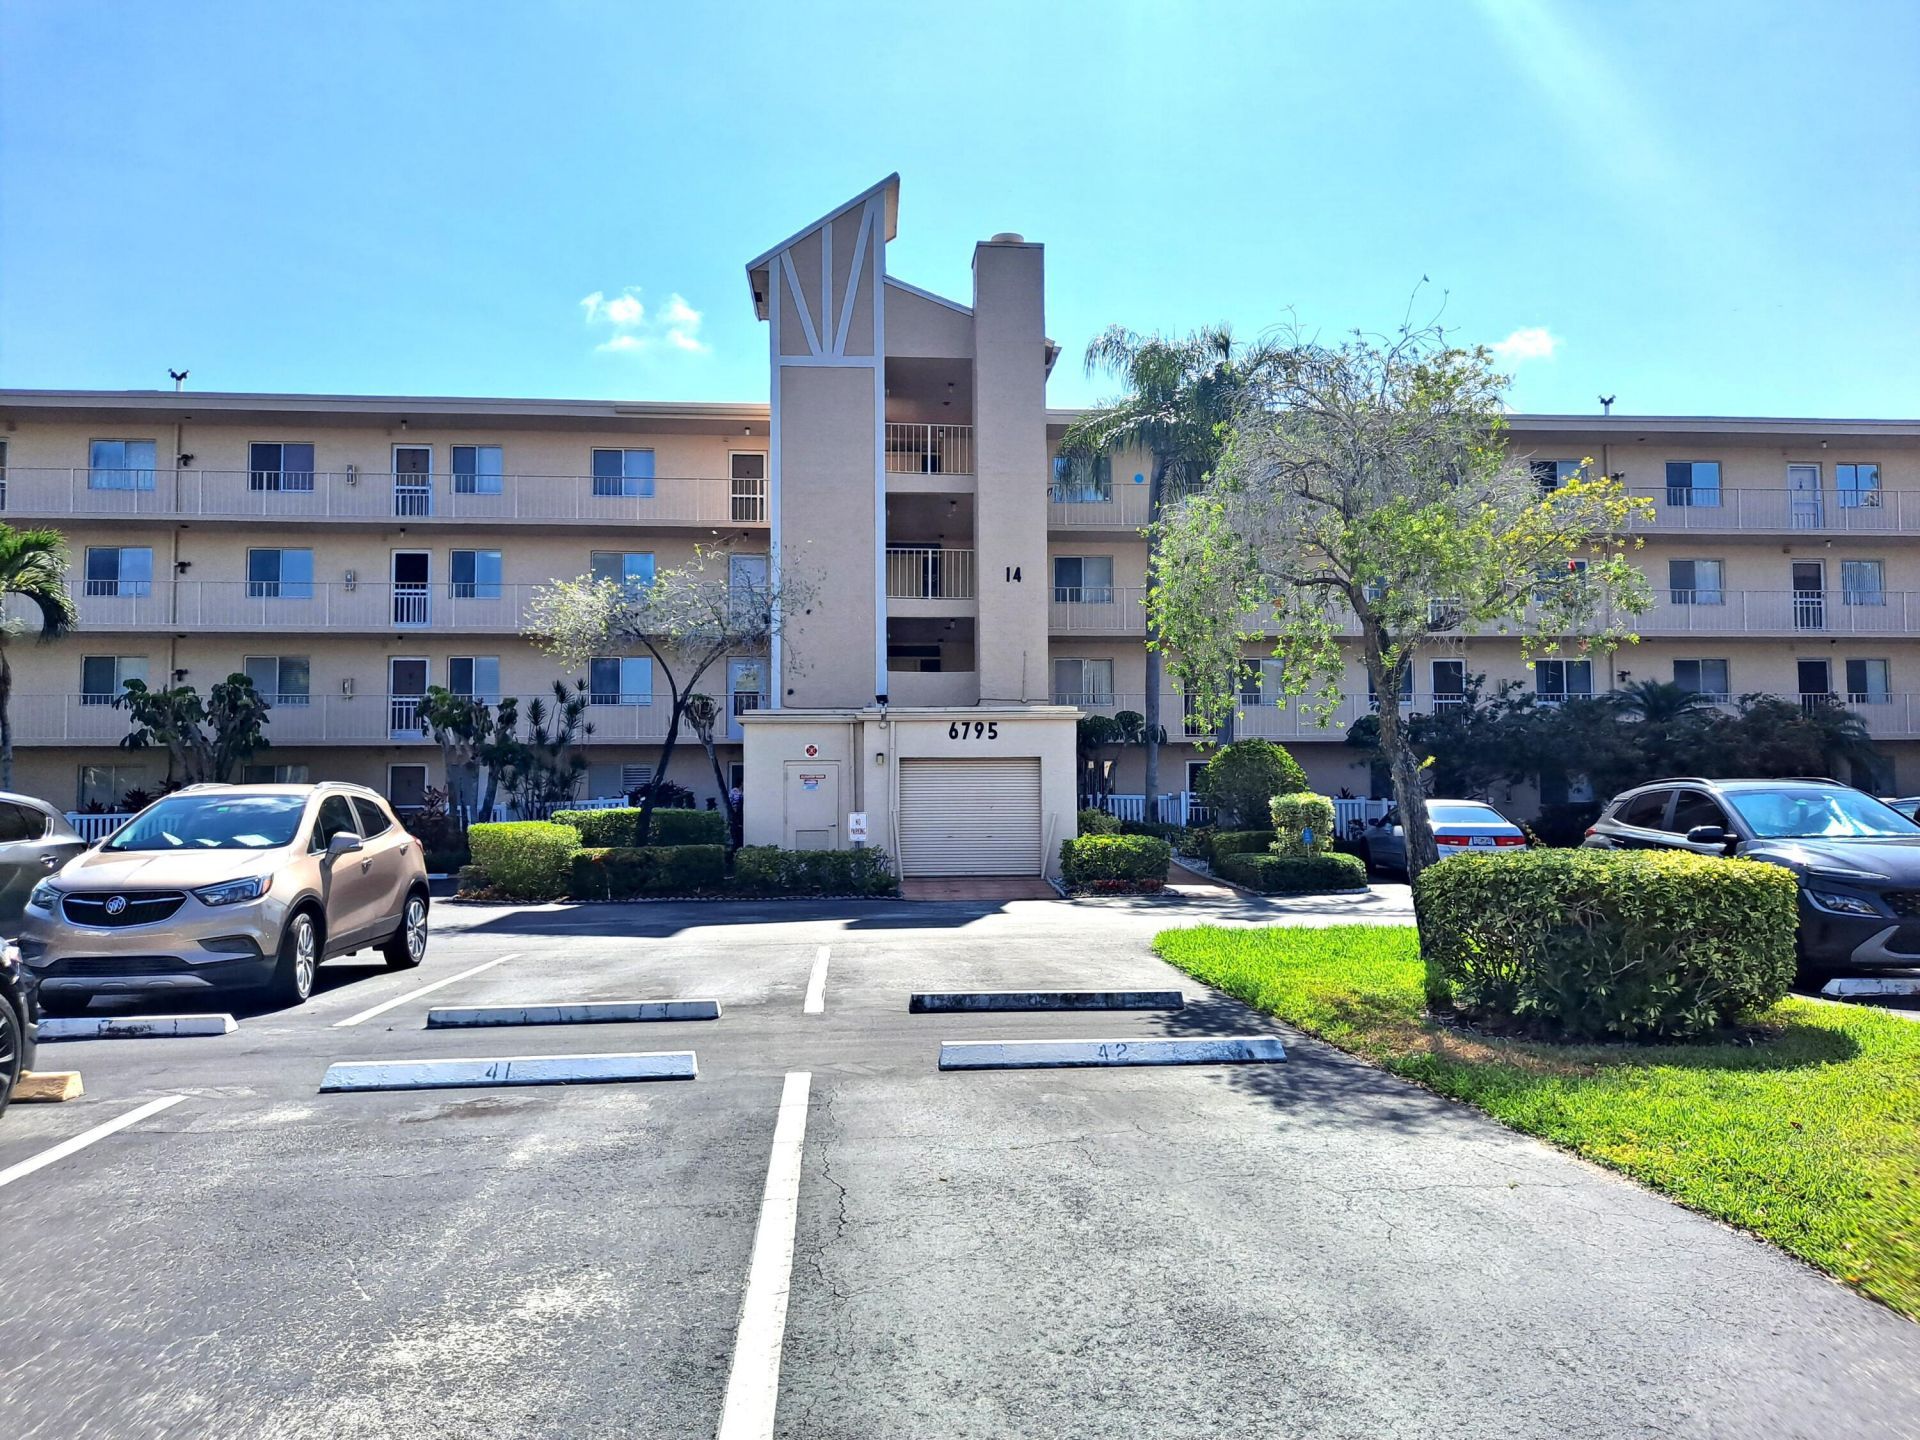
6795 Huntington Lane, Unit 405 | MLS# B26057728
This condo located at 6795 Huntington Lane, Unit 405, Delray Beach, FL 33446 is currently listed for sale with an asking price of $169,000. This property was built in 1985 and has 2 bedrooms and 2 full baths with 1070 sq. ft. Huntington Lane, Unit 405 is located in the HUNTINGTON LAKES SEC TWO CONDOS subdivision. Search HUNTINGTON LAKES SEC TWO CONDOS real estate on www.realty100.com today.