
BEDS4
BATHS3 full
SQUARE FEET3,478
MLS#B26059300
STATUSActive
PROPERTY TYPEResidential - Single Family
SUBDIVISIONLTC RANCH WEST PHASE 1
Property Description
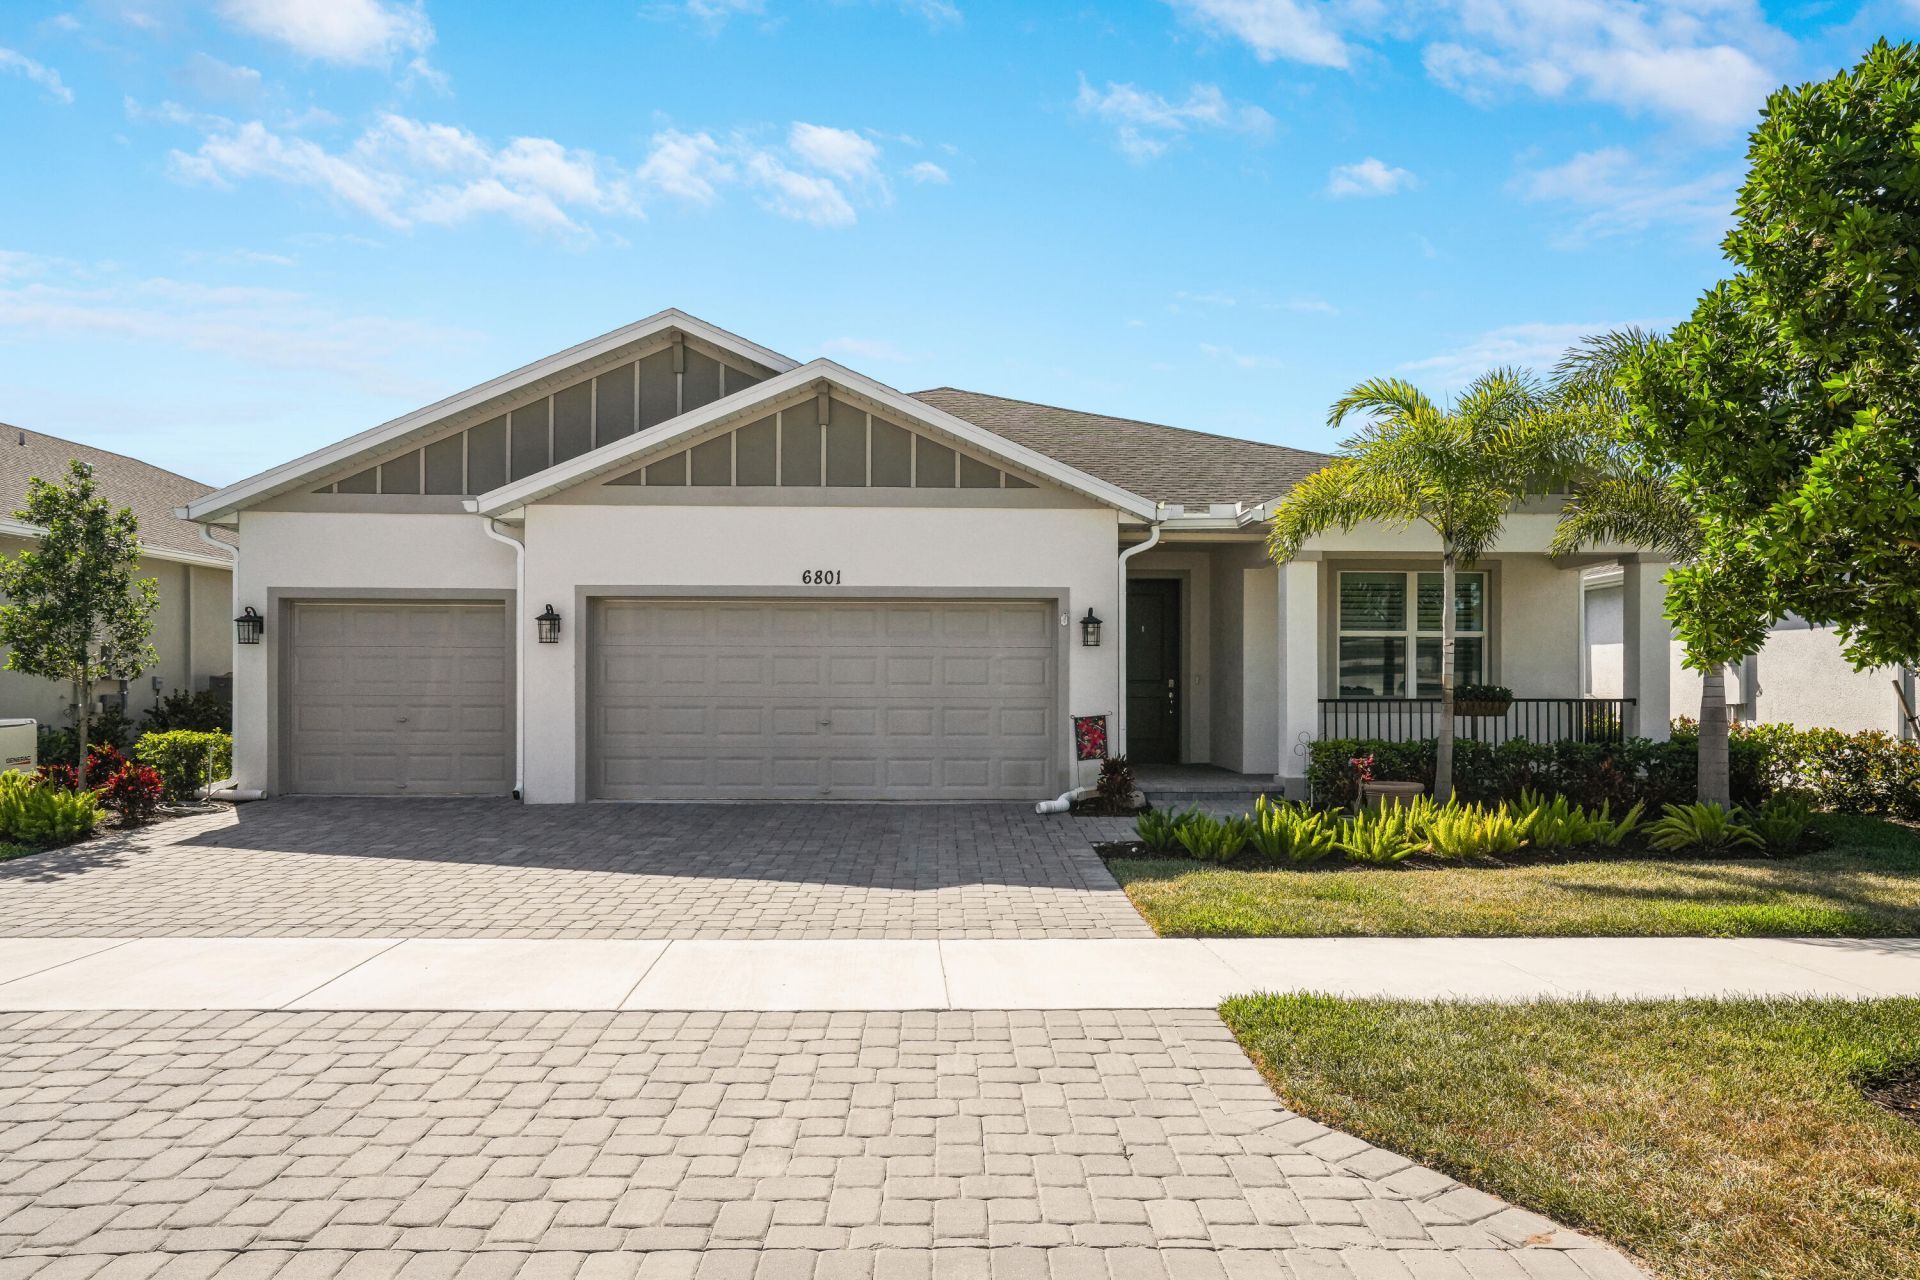
Why wait to build? This 2023 home is ready now and offers one of the best water views in the community! An open floor plan centers on a gourmet kitchen that flows into the living and dining areas-framing tranquil water and sunset views from every angle. Unwind in the expansive owners suite, highlighting a glass-enclosed shower, dual sinks, and spacious walk-in closet. Designed for family and guests, the layout offers 3 additional bedrooms, 2 baths, a flex room, and a media nook. Energy-efficient upgrades include impact glass, blown-in insulation, and an EV charger. Enjoy resort amenities, plus nearby Glynlea Golf Course! Assumable 5.88% VA mortgage available for qualified buyers. Perfect for primary buyers or investors, with a tenants through 9/30/2026 who are open to staying.
Property Features
Property Type: Residential - Single Family
Cooling: Central Air, Ceiling Fan(s), Electric
Garage: 3 car attached
Heating: Central, Electric
Home Style: Traditional
Lot Size: 0.18 Acres
Roof Type: Shingle
Stories: 1.0
Taxes: $10,063
Year Built: 2023
Amenities
Kitchen Island
Pantry
Walk-In Closet(s)
Bedroom Layout - Split
Feature Descriptions
Appliances: Electric Water Heater, Cooktop, Dryer, Disposal, Dishwasher, Electric Range, Ice Maker, Microwave, Oven, Refrigerator, Water Heater, Washer, Electric Cooktop
Association: Brystol at Wylder Property Owners Association Inc
Association Amenities: Clubhouse, Dog Park, Fitness Center, Management, Park, Playground, Pool, Spa/Hot Tub, Manager On Site, Community Room, Maintained Community, Pickleball Court(s), Sidewalks, Street Lights
Association Fee Includes: Cable TV, Maintenance Grounds, Common Areas
Exterior: Blown-In Insulation, Stucco, CBS, Concrete Block - Wi
Flooring: Carpet, Tile, Vinyl
Furnished: Unfurnished
HOA Fee: $300/ Monthly
Hot Tub: Yes
Laundry: Inside, Laundry Room, Sink
Parcel#: 330270503880003
Parking: Driveway, Garage Door Opener, Open, Paver Block, Garage, Attached Garage, Attached
Parking Notes: Driveway, Garage Door Opener, Open, Paver Block, Garag
Patio/Porch: Patio - Covered, Patio - Screened, Porch - Open, Patio, Porch
Pets Allowed: Yes, Number Limit
Restrictions: Buyer Approval Required, Lease Restrictions
Security: Fire Sprinkler System, Smoke Detector(s)
Sewer: Public Sewer
Special View Info: Water, Pond
Sprinkler: Auto Sprinkler
SQFT Living: 2492
Structure Type: House
Total Rooms: 8
Utilities: Cable Connected, Electricity Connected, Sewer Connected, Underground Utilities, Water Connected
Utilities: Cable Connected, Electricity Connected, Sewer Connected, Underground Utilities, Water Connected
Water: Public
Waterfront Features: None, Pond
Windows: Blinds, Plantation Shutters, Storm Window(s), Sliding
Room Sizes
Living Room: 19 X 17 Level Main
Kitchen: 19 X 12 Level Main
Dining Room: 11 X 12
Primary Bedroom: 14 X 19 Level Main
Bedroom 2: 11 X 12 Level Main
Bedroom 3: 11 X 12 Level Main
Bedroom 4: 10 X 11 Level Main
Other: 12 X 12 Level Main
Listed By / Shown By
Listed By
Agency Name: The Keyes Company
Agency Phone: 561-967-4300
Shown By
Agency Title: Realty 100
Agency Phone: 954-859-2100

Estimate Your Payment
Estimated Payment
$ 2,172.47 per month $1,179.33 Principal & Interest $838.58 Property Tax $154.55 Homeowner's Insurance
6801 NW Cloverdale Avenue | MLS# B26059300
This single family home located at 6801 NW Cloverdale Avenue, Port Saint Lucie, FL 34987 is currently listed for sale with an asking price of $529,900. This property was built in 2023 and has 4 bedrooms and 3 full baths with 3478 sq. ft. NW Cloverdale Avenue is located in the LTC RANCH WEST PHASE 1 subdivision. Search LTC RANCH WEST PHASE 1 real estate on www.realty100.com today.